
Address
144 Park Trace Boulevard, OSPREY, FL
Price
$ 850,000
Property Attributes
- MLS#A4704235
- TypeSingle Family
- Listing Status Pending
- CountySarasota
- CityOSPREY
- AreaOsprey
- NeighborhoodPARK TRACE ESTATES
- Zip34229
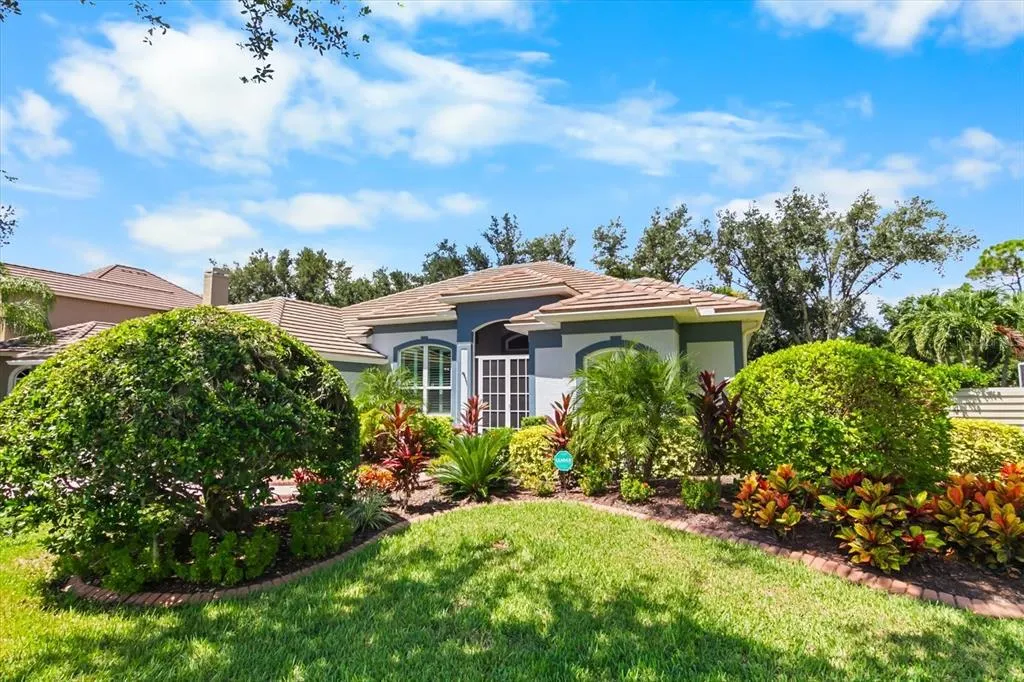
- StyleCustom Florida
- Year Built2001
- Taxes$ 7958
- Price$ 850,000
- Bedrooms4
- Full Bathrooms3
- Half Bathrooms0
- Sqr Footage2468
- Lot Size0.35 Acres
Data Source:
Stellar MLS
Property Description
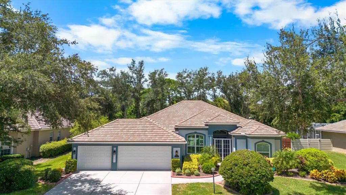
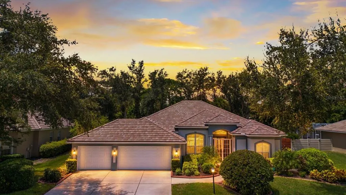
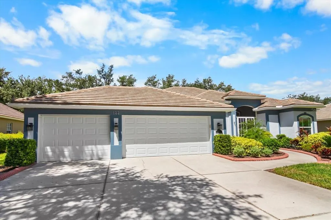
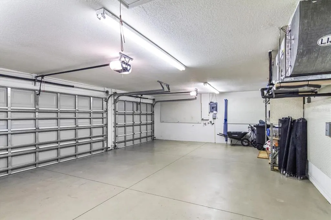
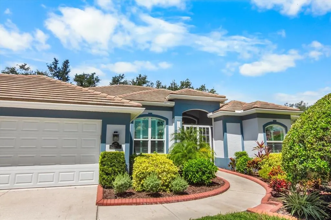
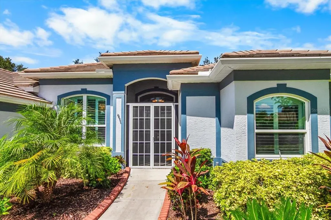
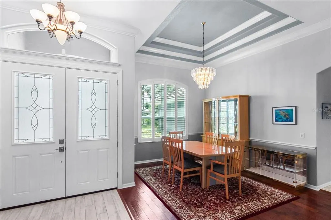
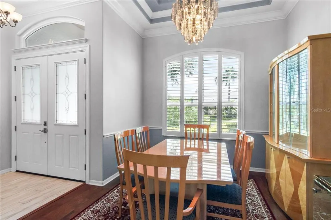
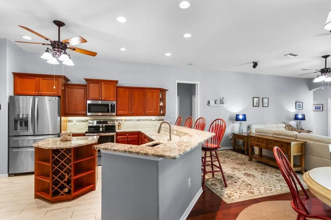
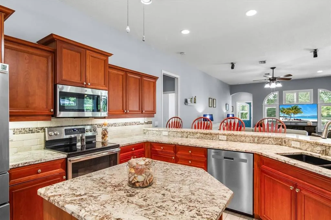
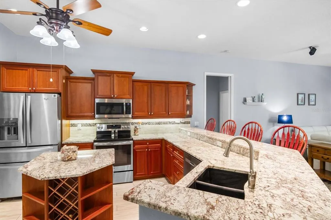
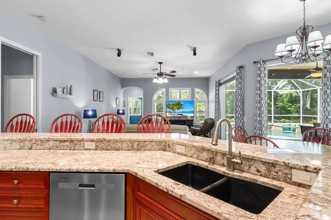
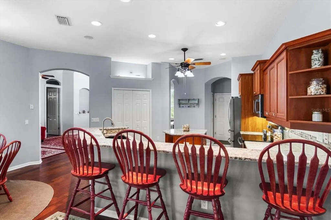
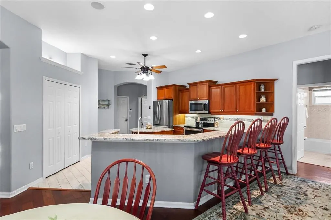
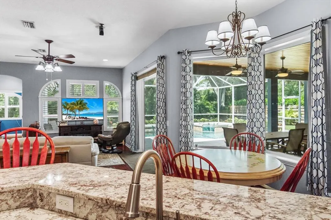
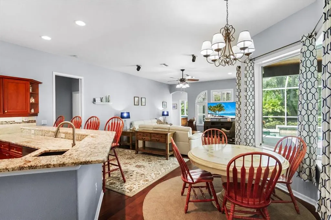
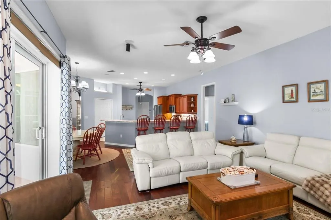
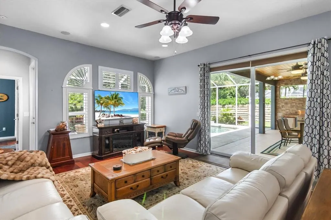
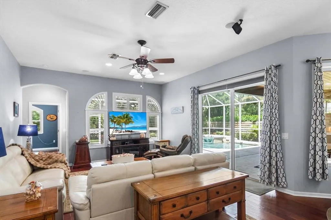
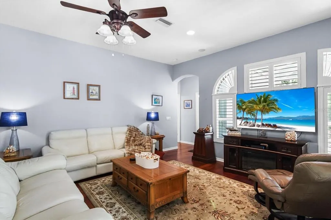
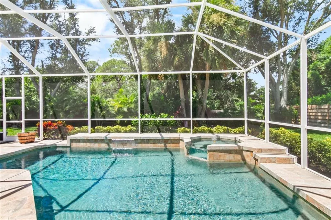
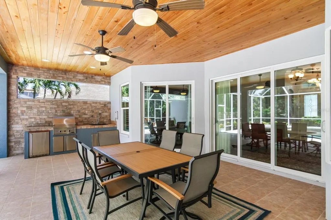
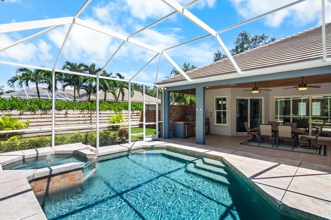
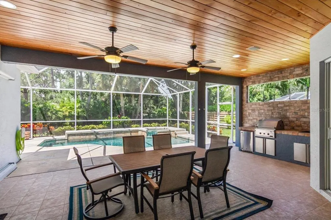
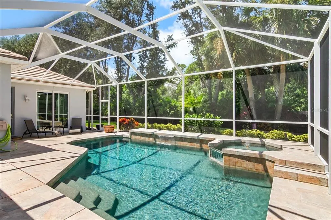
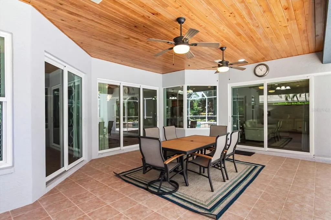
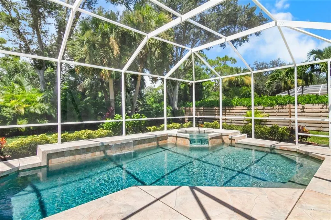
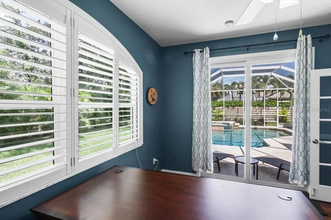
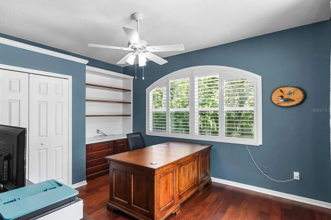
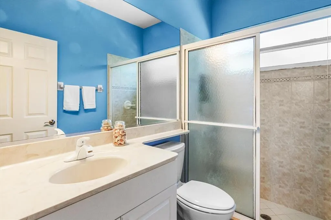
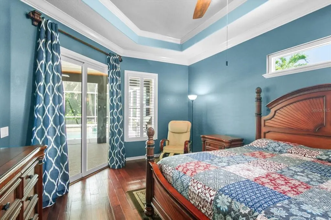
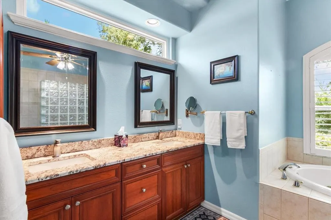
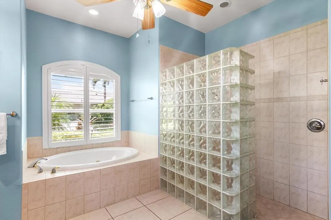
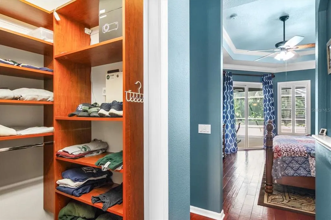
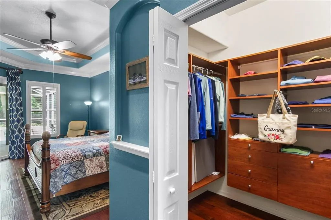

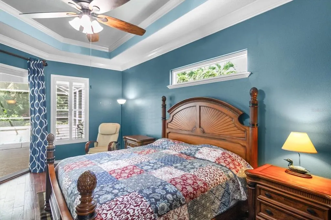
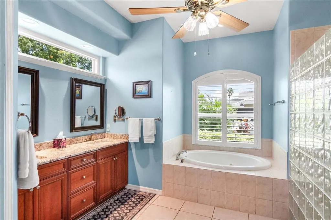
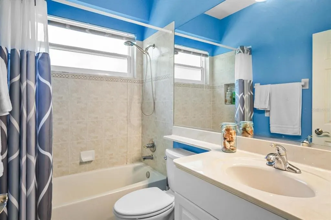
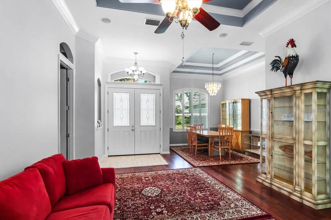
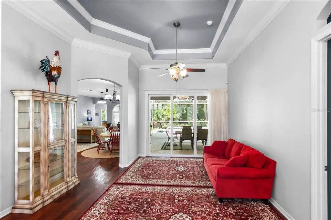
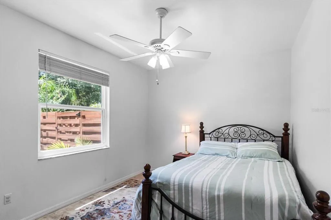
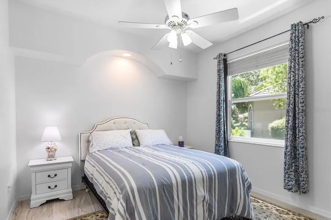
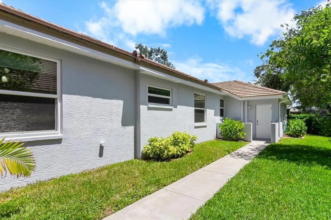
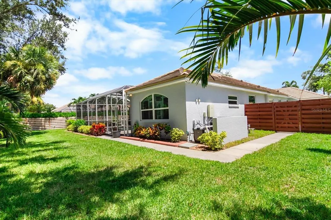
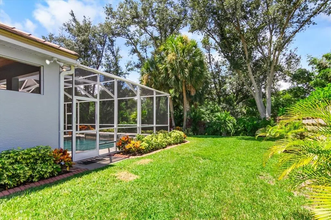
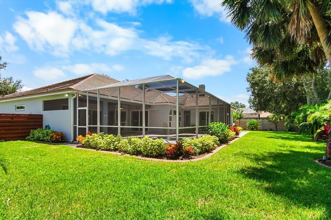
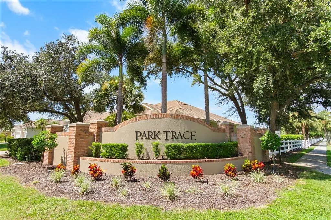
Beautiful 4-bedroom, 3-bath pool home with 3-car garage. This home offers the space, upgrades and features you've been looking for. Park Trace Estates is a well-established residential community in Osprey Florida. Perfectly positioned between Sarasota and Venice providing easy access to nearby beaches, restaurants, Tiki bars, biking trails, parks, great schools and so much more! This four-bedroom three bath pool home features hurricane impact windows and doors, newer roof, heated saltwater pool, outdoor kitchen, amazing landscaping and complete privacy in the back of the home giving a lush tropical ambiance for relaxing or entertaining. As you step inside, you'll immediately see the quality and care in every detail. High ceilings, beautiful flooring, plantation shutters, kitchen/family room combination, formal Living room and Dining room. This home is a must see!
| Elementary School | Middle School | High School |
|---|---|---|
| Laurel Nokomis Elementary Elementary School | Laurel Nokomis Middle Middle School | Venice Senior High High School |
| Price History | |
|---|---|
| 8/29/2026 | Listed $850,000 |
General Features
| Sewer | Public Sewer |
|---|---|
| Heating | Central,Electric |
| Cooling | Central Air |
| Utilities | BB/HS Internet Available,Cable Connected,Electricity Connected,Fiber Optics,Fire Hydrant,Propane,Water Connected |
| Possession | Close Of Escrow |
| Roof | Tile |
| Appliances | Dishwasher,Disposal,Dryer,Electric Water Heater,Microwave,Range,Refrigerator,Washer |
| Zoning | RSF2 |
| HOA Fee | 650 |
| Garage Spaces | 3 |
| Association Fee Includes | Common Area Taxes,Escrow Reserves Fund,Manager |
| Patio/Porch Features | Covered,Enclosed,Patio,Rear Porch,Screened |
| Architectural Style | Custom,Florida |
| Pool Features | Gunite,Heated,In Ground,Lighting,Salt Water,Screen Enclosure |
| Security Features | Security System,Smoke Detector(s) |
| Construction Materials | Block,Concrete,Stucco |
| Pets Allowed | Cats OK,Dogs OK,Yes |
| Year Built | 2001 |
| View | Trees/Woods |
| Levels | One |
| Property Subtype | Single Family Residence |
| Tax Year | 2025 |
| Ownership | Fee Simple |
| Community Features | Deed Restrictions |
| Assoc Fee Paid Per | Annually |
| County | Sarasota |
| New Construction | false |
| Property Type | Residential |
| Attached Garage | true |
| Subdivision Name | PARK TRACE ESTATES |
| Facing Direction | East |
| Garage Y/N | true |
| Total Rooms | 7 |
| Full Baths | 3 |
| Status | Pending |
| Directions | From Hwy 41 turn east onto Bay Street. Turn right onto Park Trace Blvd. home will be on the right. |
| High School | Venice Senior High |
| City | OSPREY |
| Association Name | Karin Krystofiniski |
| Senior Community Y/N | false |
| MLS Area | 34229 - Osprey |
| Lot Size Units | Square Feet |
| Lot Size Square Feet | 15209 |
| Carport Y/N | false |
| Listing Terms | Cash,Conventional |
| Spa Features | Heated,In Ground |
| Elementary School | Laurel Nokomis Elementary |
| Land Lease Y/N | false |
| Tax Annual Amount | 7958.32 |
| Home Warranty Y/N | false |
| Middle/Junior High School | Laurel Nokomis Middle |
| Additional Parcels Y/N | false |
| Lease Considered Y/N | true |
| Virtual Tour | https://customer-a2w2ng2dptu8jhre.cloudflarestream.com/102babed27f34d73a03c1ed784393e03/downloads/default.mp4?filename=144%5FPark%5FTrace%5FBL%5FVideo%2Emp4 |
| Building Area Units | Square Feet |
| Living Area Units | Square Feet |
| Standard Status | Pending |
| Occupancy Type | Owner |
| Tax Lot | 2306 |
| Legal Description | LOT 2306 PARK TRACE ESTATES |
| Minimum Lease | 1-2 Years |
| Water Access Y/N | false |
| Monthly HOA Amount | 54.17 |
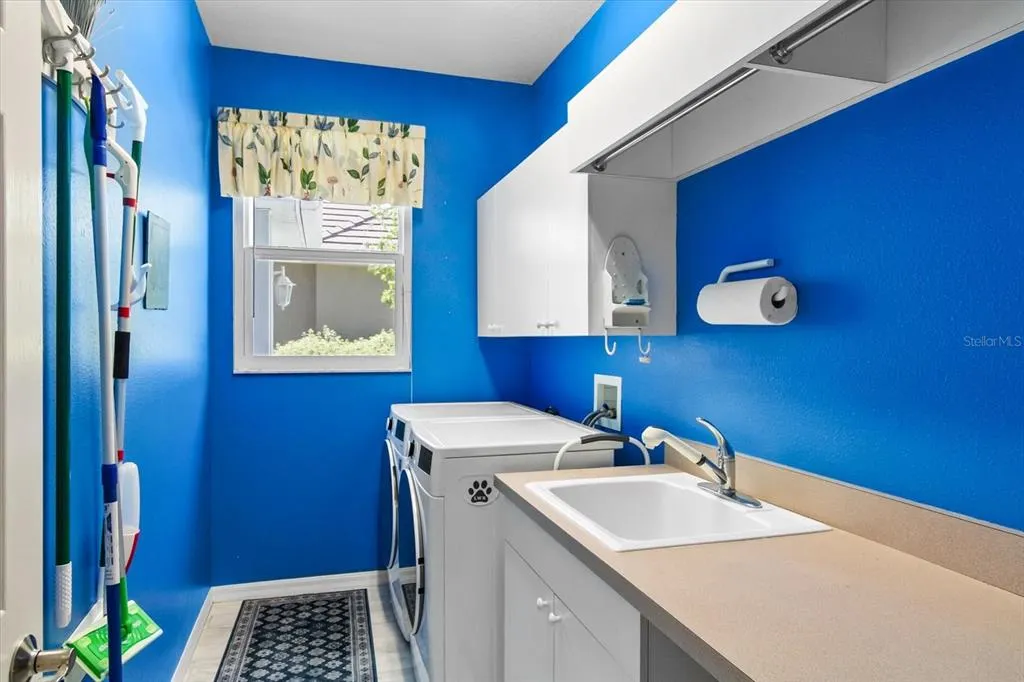
| Additional Rooms | Family Room,Formal Dining Room Separate,Formal Living Room Separate,Inside Utility |
| Water View Y/N | false |
| Flood Zone Code | X |
| In Law Suite YN | false |
| Flood Zone Code X | Yes |
Interior Features
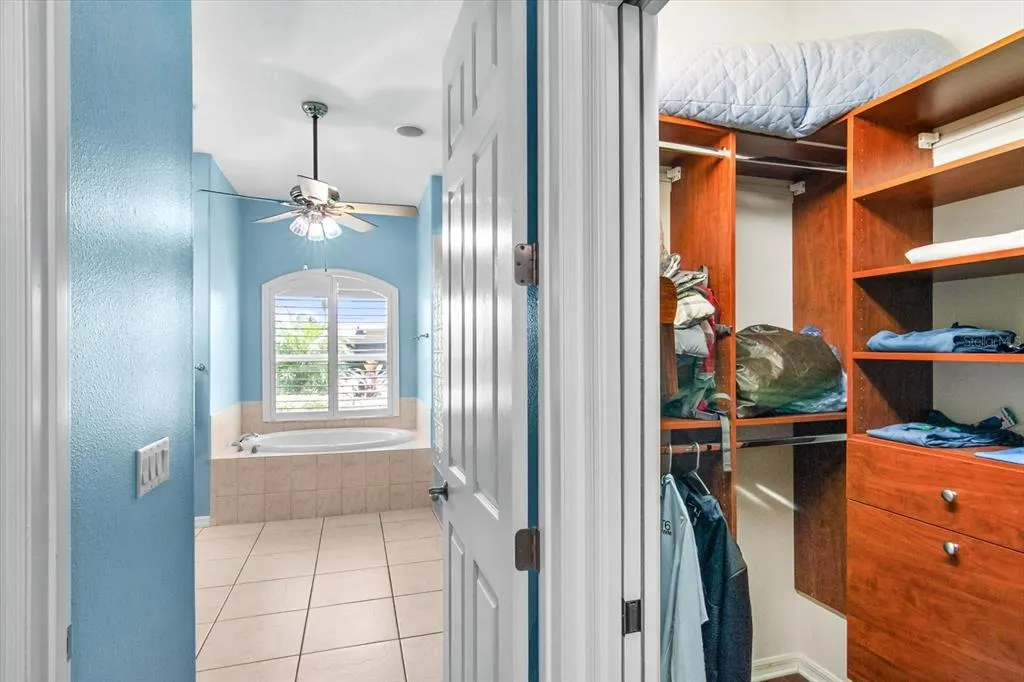
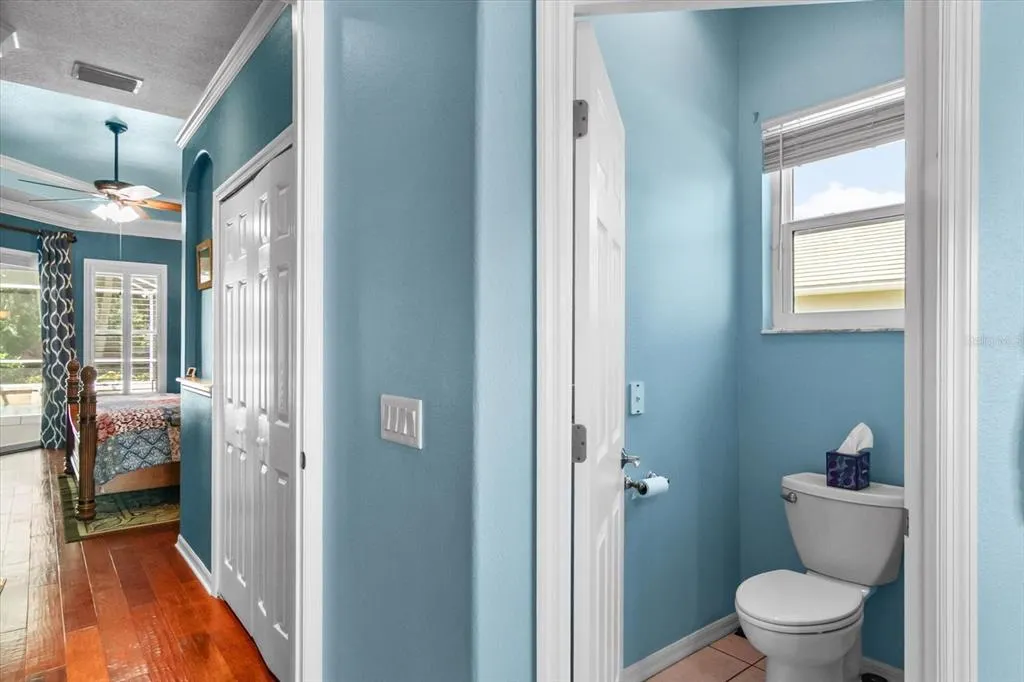
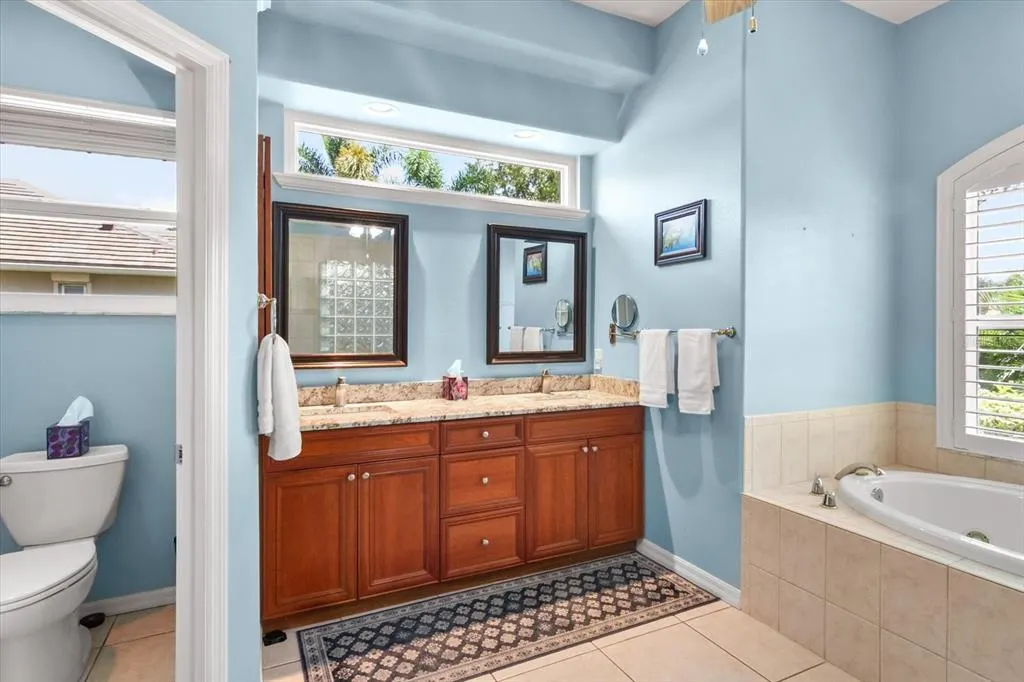
| Interior Amenities | Built-in Features,Ceiling Fan(s),Crown Molding,Eating Space In Kitchen,High Ceilings,Kitchen/Family Room Combo,Living Room/Dining Room Combo,Open Floorplan,Solid Surface Counters,Solid Wood Cabinets,Split Bedroom,Thermostat,Tray Ceiling(s),Walk-In Closet(s),Window Treatments |
|---|---|
| Flooring | Ceramic Tile,Engineered Hardwood |
| Furnished Y/N | Unfurnished |
| Total Stories | 1 |
| Air Conditioning Y/N | true |
| Heating Y/N | true |
| Window Features | Blinds,Window Treatments |
| Fireplace Y/N | false |
| Laundry Features | Inside,Laundry Room |
| Total Bedrooms | 4 |
| LivingAreaSource | Public Records |
| Total Baths | 3 |
Exterior Features
| Exterior Amenities | Irrigation System,Lighting,Private Mailbox,Private Yard,Sliding Doors |
|---|---|
| Vegetation | Mature Landscaping,Trees/Landscaped |
| Fencing | Fenced |
| Parking Features | Driveway,Garage Door Opener |
| Lot Features | Landscaped,Oversized Lot,Private |
| Water Source | Public |
| Lot Size Area | 15209 |
| Foundation Details | Slab |
| Spa | true |
| Building Area Total | 3670 |
| Lot Size Acres | 0.35 |
| Road Surface Type | Paved,Asphalt |
| Private Pool | true |
| Waterfront Y/N | false |
| Covered Spaces | 3 |
| Road Frontage Type | Street Paved |
Amenities
- Foreclosure
- Views
- Short Sale
- New Construction
- Adult 55+
- Lease To Own
- No HOA Fees
- Furnished
- Primary On Main
- Air Conditioning
- Seller Finance
- Green
- Fixer Upper
- Horse
- Golf
- Fireplace
- Deck
- Garage
- Basement
- Pool
Property vs Single Family Average in 34229
Price
Taxes
Year Built
 The Greater Syracuse Association of REALTORS ®: The data relating to real estate on this web site comes in part from the Internet Data Exchange (IDX) Program of the CNYIS, powered by CNYIS. Real estate listings held by firms other than NextHome In The Sun, are marked with the IDX logo and detailed information about them includes the Listing Broker's Firm Name. All information deemed reliable but not guaranteed and should be independently verified. All properties are subject to prior sale, change
 Copyright © MFRMLS.com All information deemed reliable but not guaranteed. All properties are subject to prior sale, change or withdrawal. Neither listing broker(s) or information provider(s) shall be responsible for any typographical errors, misinformation, misprints and shall be held totally harmless. Listing(s) information is provided for consumers personal, non-commercial use and may not be used for any purpose other than to identify prospective properties consumers may be interested in purchasing. Information on this site was last updated Last updated on September 14, 2026 5:11 PM UTC The listing information on this page last changed on Last updated on September 14, 2026 5:11 PM UTCd. The data relating to real estate for sale on this website comes in part from the Internet Data Exchange program of MFR MLS.
All information deemed reliable but not guaranteed. All properties are subject to prior sale, change or withdrawal. Neither listing broker(s) or information provider(s) shall be responsible for any typographical errors, misinformation, misprints and shall be held totally harmless. Listing(s) information is provided for consumers personal, non-commercial use and may not be used for any purpose other than to identify prospective properties consumers may be interested in purchasing.
Updated on September 14, 2026 5:11 PM UTC
Copyright © MFRMLS.com All information deemed reliable but not guaranteed. All properties are subject to prior sale, change or withdrawal. Neither listing broker(s) or information provider(s) shall be responsible for any typographical errors, misinformation, misprints and shall be held totally harmless. Listing(s) information is provided for consumers personal, non-commercial use and may not be used for any purpose other than to identify prospective properties consumers may be interested in purchasing. Information on this site was last updated Last updated on September 14, 2026 5:11 PM UTC The listing information on this page last changed on Last updated on September 14, 2026 5:11 PM UTCd. The data relating to real estate for sale on this website comes in part from the Internet Data Exchange program of MFR MLS.
All information deemed reliable but not guaranteed. All properties are subject to prior sale, change or withdrawal. Neither listing broker(s) or information provider(s) shall be responsible for any typographical errors, misinformation, misprints and shall be held totally harmless. Listing(s) information is provided for consumers personal, non-commercial use and may not be used for any purpose other than to identify prospective properties consumers may be interested in purchasing.
Updated on September 14, 2026 5:11 PM UTC
 The data relating to real estate on this web site comes in part from the Internet Data Exchange (IDX) Program of NYSAMLS. Real estate listings held by firms other than NextHome In The Sun, are marked with the IDX logo and detailed information about them includes the Listing Brokers Firm Name.
Disclaimer: All information deemed reliable but not guaranteed and should be independently verified. All properties are subject to prior sale, change or withdrawal. Neither the listing broker(s) nor NextHome
The data relating to real estate on this web site comes in part from the Internet Data Exchange (IDX) Program of NYSAMLS. Real estate listings held by firms other than NextHome In The Sun, are marked with the IDX logo and detailed information about them includes the Listing Brokers Firm Name.
Disclaimer: All information deemed reliable but not guaranteed and should be independently verified. All properties are subject to prior sale, change or withdrawal. Neither the listing broker(s) nor NextHome
