
Address
1225 Alton Road, PORT CHARLOTTE, FL
Price
$ 425,000
Property Attributes
- MLS#C7530510
- TypeSingle Family
- Listing Status Active
- CountyCharlotte
- CityPORT CHARLOTTE
- AreaPort Charlotte
- NeighborhoodPORT CHARLOTTE SEC 051
- Zip33952
- StyleSingle Family Residence
- Year Built1988
- Taxes$ 3792
- Price$ 425,000
- Bedrooms3
- Full Bathrooms2
- Half Bathrooms0
- Sqr Footage2405
- Lot Size0.24 Acres
Data Source:
Stellar MLS
Property Description
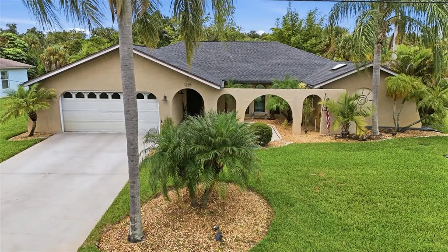
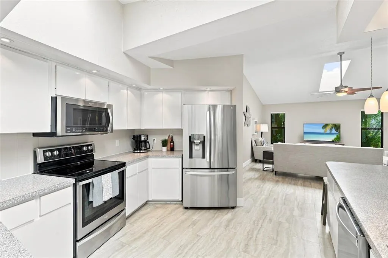
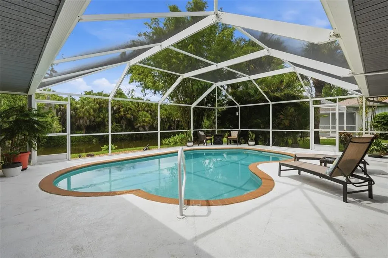
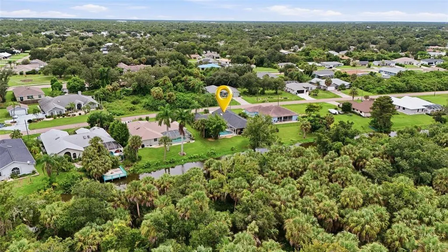
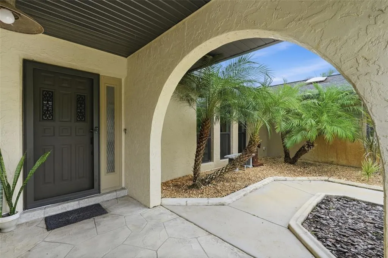
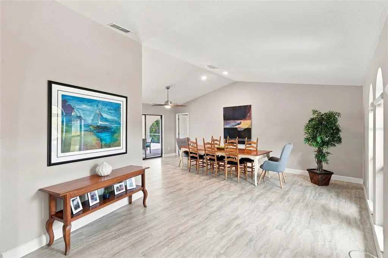
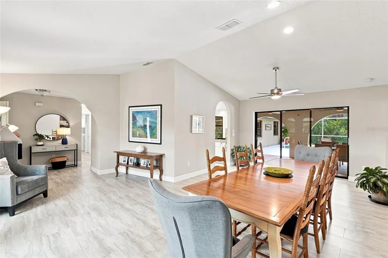
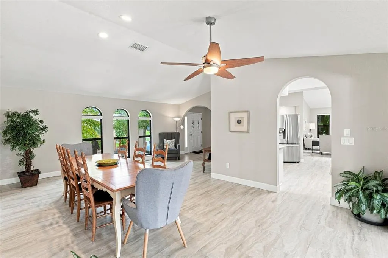
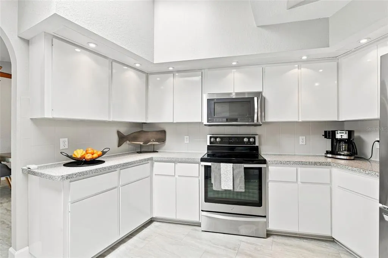
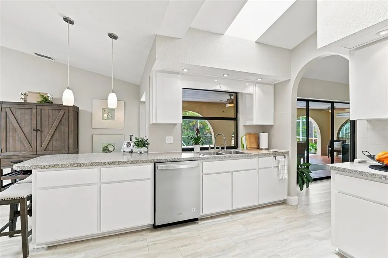
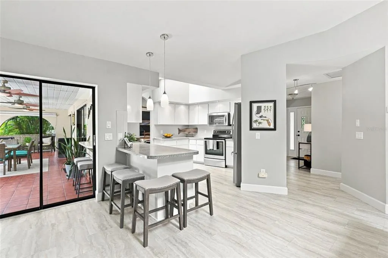
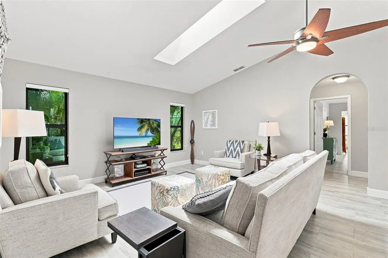
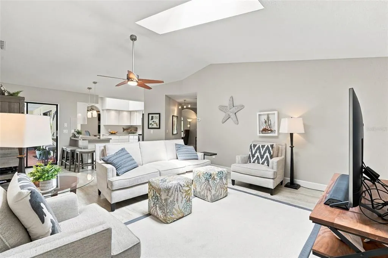
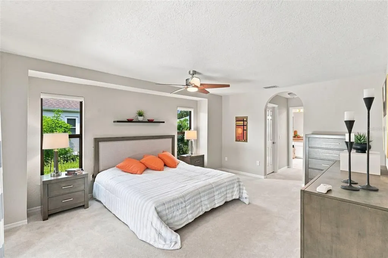
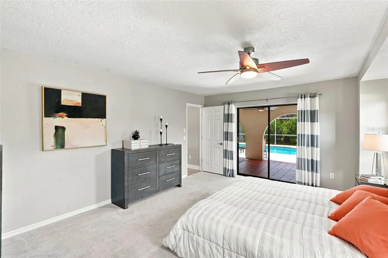
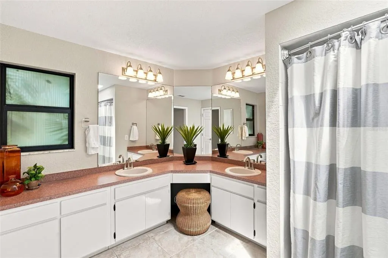
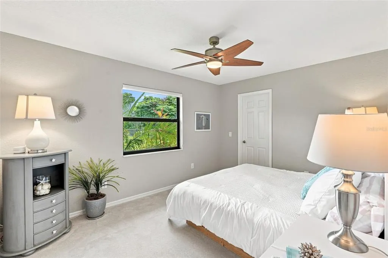
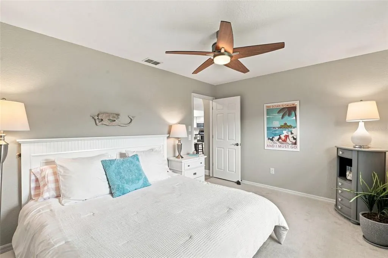
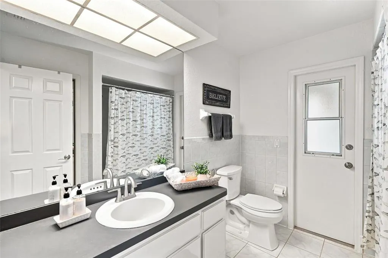
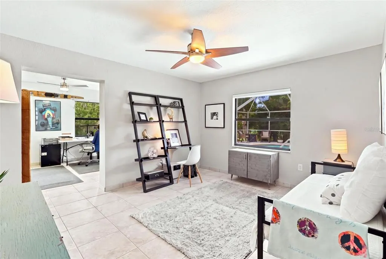
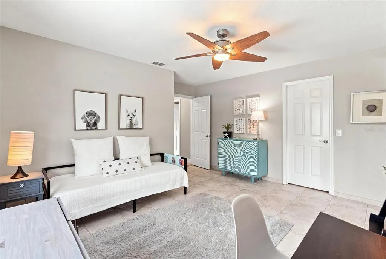
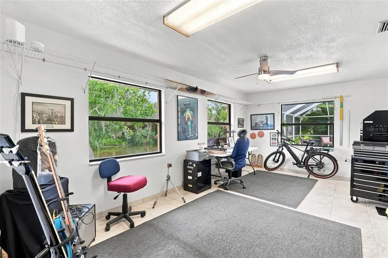
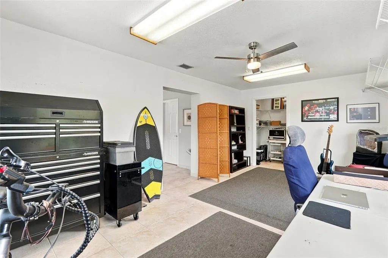
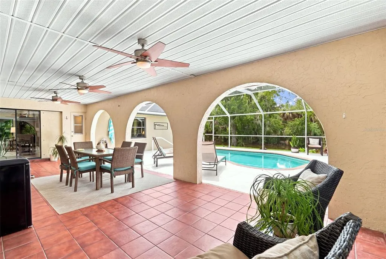
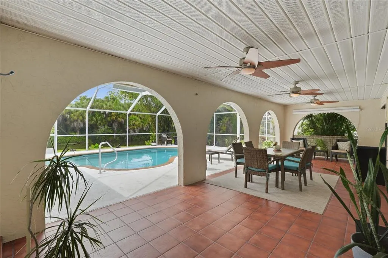
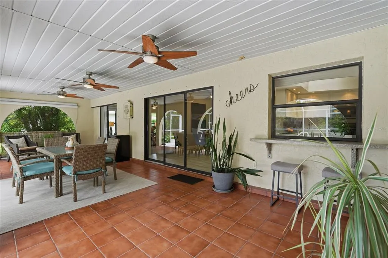
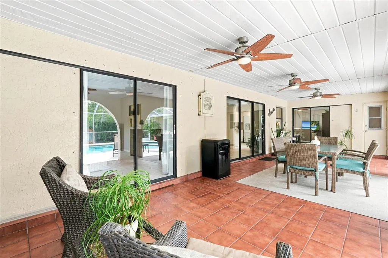
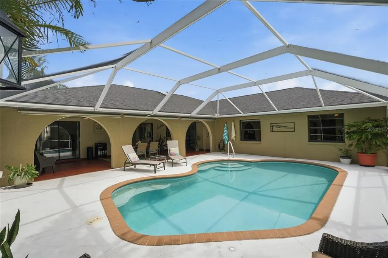
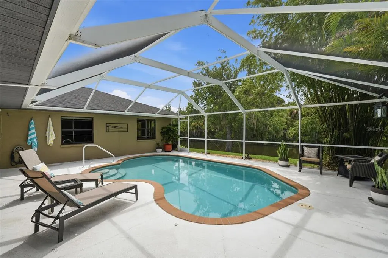
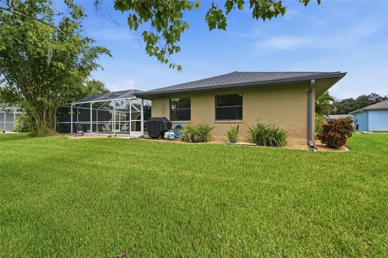
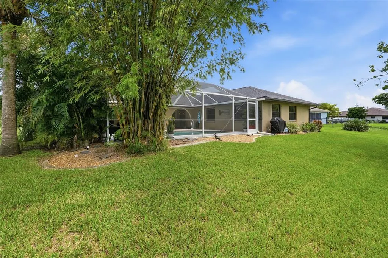
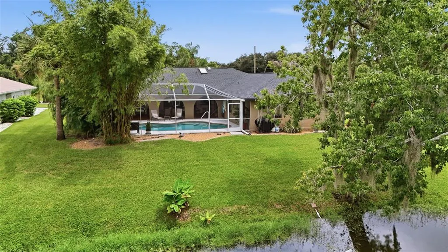
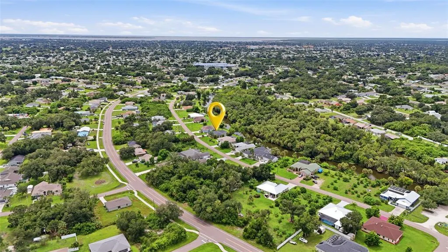
Enjoy the Florida lifestyle from this spacious 3-bedroom, 2-bathroom, 2-car garage POOL HOME situated on an OVERSIZED LOT along a FRESHWATER CANAL in Port Charlotte.Adding to the peaceful setting, the home backs up to AUDUBON-PENNINGTON NATURE PARK across the canal, with the park entrance within walking distance. Enjoy convenient access to a scenic WALKING TRAIL and surrounding undeveloped natural land.With multiple living spaces, a versatile bonus room, screened lanai, and beautiful water views, this home has plenty of room to relax, entertain, work from home, and enjoy the outdoors. INTERIOR FEATURES • 3 bedrooms, 2 bathrooms • 2-car garage with addtional storage • Open living and dining areas • Separate family room • Bonus/flex room • Split-bedroom floor plan • Hurricane impact windows, excluding sliders • Updated bedroom carpet – 2026 • Interior painted – 2017 • Upgraded ceiling fans – 2017 • Custom window shades – 2017 KITCHEN & FAMILY ROOM The kitchen opens to the main living and dining areas while connecting seamlessly to the family room, creating a spacious layout for everyday living and entertaining. • Stainless steel appliances • Ample countertop space • Plenty of cabinet storage • Breakfast bar • Service window to the lanai • Family room located just off the kitchen • Glass slider from family room to lanai PRIMARY SUITE • Spacious primary bedroom • Glass slider with direct lanai access • Dual walk-in closets • Private en-suite bathroom • Dual-sink vanity • Walk-in shower GUEST BEDROOMS & BONUS ROOM The guest bedrooms are positioned on a split floor plan for added privacy with a full guest bathroom nearby. • Walk-in closets in both guest bedrooms • Shared full guest bathroom • One guest bedroom features an attached bonus room • Bonus room includes an additional walk-in closet • Ideal for a home office, workout space, media room, hobby room, or other flexible use POOL & OUTDOOR LIVING Step outside to the spacious SCREENED LANAI overlooking the freshwater canal. With plenty of room for outdoor dining and entertaining, the HEATED SALTWATER POOL creates your own private Florida retreat. • Heated saltwater pool • Spacious screened lanai • Freshwater canal views • Oversized lot • Service window from kitchen to lanai • Pool cage rescreened – 2024 • Variable-speed pool pump – 2021 • Pool coping and tile – 2019 • Irrigation system tuned up and inspected – 2026 • Updated landscaping and sodded front yard – 2017 WATERFRONT & NATURE Enjoy peaceful canal views right from your backyard or CAST A LINE and spend the afternoon freshwater fishing without ever leaving home. The property is also ADJACENT TO AUDUBON-PENNINGTON NATURE PARK, providing convenient access to a WALKING TRAIL and a natural backdrop of land intended to remain undeveloped—adding to the privacy and peaceful surroundings. ADDITIONAL UPDATES • Roof – 2022 • Skylight replaced – 2022 • Hurricane impact windows, excluding sliders • Pool cage rescreened – 2024 • Bedroom carpet updated – 2026 POOL, WATER VIEWS, AN OVERSIZED LOT, ADJACENT NATURE PARK & FLEXIBLE LIVING SPACE — this Port Charlotte home brings together the indoor and outdoor features that make Florida living so enjoyable. Schedule your private showing today!
| Elementary School | Middle School | High School |
|---|---|---|
| Neil Armstrong Elementary Elementary School | Port Charlotte Middle Middle School | Port Charlotte High High School |
| Price History | |
|---|---|
| 9/10/2026 | Listed $425,000 |
General Features
| Sewer | Septic Tank |
|---|---|
| Heating | Central,Electric |
| Cooling | Central Air |
| Utilities | BB/HS Internet Available,Cable Available,Electricity Connected,Water Connected |
| Roof | Shingle |
| Appliances | Dishwasher,Dryer,Microwave,Range,Refrigerator,Washer |
| Zoning | RSF3.5 |
| Garage Spaces | 2 |
| Patio/Porch Features | Rear Porch,Screened |
| Pool Features | Gunite,Heated,In Ground,Lighting,Salt Water,Screen Enclosure |
| Construction Materials | Block,Stucco |
| Pets Allowed | Cats OK,Dogs OK |
| Year Built | 1988 |
| View | Pool,Water |
| Levels | One |
| Property Subtype | Single Family Residence |
| Tax Year | 2025 |
| Ownership | Fee Simple |
| Waterfront Features | Canal - Freshwater |
| County | Charlotte |
| New Construction | false |
| Property Type | Residential |
| Attached Garage | true |
| Subdivision Name | PORT CHARLOTTE SEC 051 |
| Facing Direction | East |
| Garage Y/N | true |
| Total Rooms | 8 |
| Full Baths | 2 |
| Status | Active |
| Directions | US-41 North, Right on Midway Blvd, Left on Sheehan Blvd, Left on Alton Rd |
| High School | Port Charlotte High |
| City | PORT CHARLOTTE |
| Senior Community Y/N | false |
| MLS Area | 33952 - Port Charlotte |
| Lot Size Units | Square Feet |
| Lot Size Square Feet | 10609 |
| Carport Y/N | false |
| Listing Terms | Cash,Conventional,FHA,VA Loan |
| Elementary School | Neil Armstrong Elementary |
| Land Lease Y/N | false |
| Tax Annual Amount | 3792.01 |
| Middle/Junior High School | Port Charlotte Middle |
| Property Condition | Completed |
| Additional Parcels Y/N | false |
| Lease Considered Y/N | true |
| Virtual Tour | https://dl.dropboxusercontent.com/scl/fi/knsmtc669alw3ke8x1j9o/1225-Alton-Rd-Port-Charlotte-FL-rev-2-ub.mp4?rlkey=mh8wdnv5irzkxkdj3a1ccrhqh&raw=1 |
| Building Area Units | Square Feet |
| Living Area Units | Square Feet |
| Standard Status | Active |
| Occupancy Type | Owner |
| Tax Lot | 28 |
| Legal Description | PCH 051 3227 0028 PORT CHARLOTTE SEC51 BLK3227 LT 28 377/31 DC509/837 PR77-127 553/1643 608/2057 614/1454 809/1119 1995/116 4196/595 3173235 E3234836 |
| Water View | Canal |
| Water Access Type | Canal - Freshwater |
| Minimum Lease | No Minimum |
| Water Access Y/N | true |
| Additional Rooms | Bonus Room |
| Water View Y/N | true |
| Flood Zone Code | X |
| In Law Suite YN | false |
| Flood Zone Code X | Yes |
Interior Features
| Interior Amenities | Ceiling Fan(s),Kitchen/Family Room Combo,Living Room/Dining Room Combo,Primary Bedroom Main Floor,Skylight(s),Split Bedroom,Thermostat,Vaulted Ceiling(s),Walk-In Closet(s) |
|---|---|
| Flooring | Carpet,Luxury Vinyl,Tile |
| Furnished Y/N | Unfurnished |
| Total Stories | 1 |
| Air Conditioning Y/N | true |
| Heating Y/N | true |
| Window Features | Storm Window(s) |
| Fireplace Y/N | false |
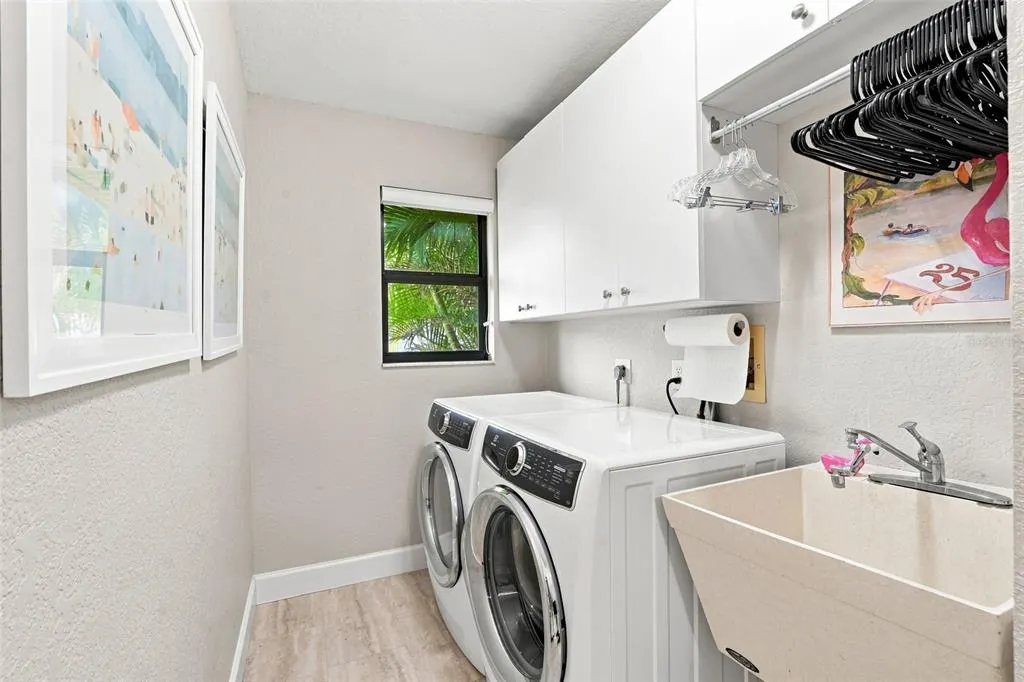
| Laundry Features | Inside,Laundry Room |
| Total Bedrooms | 3 |
| LivingAreaSource | Public Records |
| Total Baths | 2 |
Exterior Features
| Exterior Amenities | Irrigation System,Lighting,Private Mailbox,Rain Gutters,Sliding Doors |
|---|---|
| Vegetation | Mature Landscaping,Trees/Landscaped |
| Parking Features | Driveway |
| Lot Features | In County,Landscaped,Oversized Lot |
| Water Source | Public |
| Lot Size Area | 10609 |
| Foundation Details | Slab |
| Spa | false |
| Building Area Total | 3359 |
| Lot Dimensions | 89 x 125 x 80 x 125 |
| Lot Size Acres | 0.24 |
| Road Surface Type | Asphalt,Paved |
| Private Pool | true |
| Waterfront Y/N | true |
| Covered Spaces | 2 |
| Road Frontage Type | Private Road |
Amenities
- Foreclosure
- Views
- Short Sale
- New Construction
- Adult 55+
- Lease To Own
- No HOA Fees
- Furnished
- Primary On Main
- Air Conditioning
- Seller Finance
- Green
- Fixer Upper
- Horse
- Golf
- Fireplace
- Deck
- Garage
- Basement
- Pool
Property vs Single Family Average in 33952
Price
Taxes
Year Built
 The Greater Syracuse Association of REALTORS ®: The data relating to real estate on this web site comes in part from the Internet Data Exchange (IDX) Program of the CNYIS, powered by CNYIS. Real estate listings held by firms other than NextHome In The Sun, are marked with the IDX logo and detailed information about them includes the Listing Broker's Firm Name. All information deemed reliable but not guaranteed and should be independently verified. All properties are subject to prior sale, change
 Copyright © MFRMLS.com All information deemed reliable but not guaranteed. All properties are subject to prior sale, change or withdrawal. Neither listing broker(s) or information provider(s) shall be responsible for any typographical errors, misinformation, misprints and shall be held totally harmless. Listing(s) information is provided for consumers personal, non-commercial use and may not be used for any purpose other than to identify prospective properties consumers may be interested in purchasing. Information on this site was last updated Last updated on September 13, 2026 4:37 PM UTC The listing information on this page last changed on Last updated on September 13, 2026 4:37 PM UTCd. The data relating to real estate for sale on this website comes in part from the Internet Data Exchange program of MFR MLS.
All information deemed reliable but not guaranteed. All properties are subject to prior sale, change or withdrawal. Neither listing broker(s) or information provider(s) shall be responsible for any typographical errors, misinformation, misprints and shall be held totally harmless. Listing(s) information is provided for consumers personal, non-commercial use and may not be used for any purpose other than to identify prospective properties consumers may be interested in purchasing.
Updated on September 13, 2026 4:37 PM UTC
Copyright © MFRMLS.com All information deemed reliable but not guaranteed. All properties are subject to prior sale, change or withdrawal. Neither listing broker(s) or information provider(s) shall be responsible for any typographical errors, misinformation, misprints and shall be held totally harmless. Listing(s) information is provided for consumers personal, non-commercial use and may not be used for any purpose other than to identify prospective properties consumers may be interested in purchasing. Information on this site was last updated Last updated on September 13, 2026 4:37 PM UTC The listing information on this page last changed on Last updated on September 13, 2026 4:37 PM UTCd. The data relating to real estate for sale on this website comes in part from the Internet Data Exchange program of MFR MLS.
All information deemed reliable but not guaranteed. All properties are subject to prior sale, change or withdrawal. Neither listing broker(s) or information provider(s) shall be responsible for any typographical errors, misinformation, misprints and shall be held totally harmless. Listing(s) information is provided for consumers personal, non-commercial use and may not be used for any purpose other than to identify prospective properties consumers may be interested in purchasing.
Updated on September 13, 2026 4:37 PM UTC
 The data relating to real estate on this web site comes in part from the Internet Data Exchange (IDX) Program of NYSAMLS. Real estate listings held by firms other than NextHome In The Sun, are marked with the IDX logo and detailed information about them includes the Listing Brokers Firm Name.
Disclaimer: All information deemed reliable but not guaranteed and should be independently verified. All properties are subject to prior sale, change or withdrawal. Neither the listing broker(s) nor NextHome
The data relating to real estate on this web site comes in part from the Internet Data Exchange (IDX) Program of NYSAMLS. Real estate listings held by firms other than NextHome In The Sun, are marked with the IDX logo and detailed information about them includes the Listing Brokers Firm Name.
Disclaimer: All information deemed reliable but not guaranteed and should be independently verified. All properties are subject to prior sale, change or withdrawal. Neither the listing broker(s) nor NextHome
