

Address
4275 Southland Avenue, PORT CHARLOTTE, FL
Price
$ 239,900
Property Attributes
- MLS#D6148636
- TypeSingle Family
- Listing Status Active
- CountyCharlotte
- CityPORT CHARLOTTE
- AreaPort Charlotte
- NeighborhoodEL JOBEAN WARD 02 PLAN 01
- Zip33953
- StyleSingle Family Residence
- Year Built1963
- Taxes$ 2479
- Price$ 239,900
- Bedrooms2
- Full Bathrooms1
- Half Bathrooms0
- Sqr Footage1204
- Lot Size0.21 Acres
Data Source:
Stellar MLS
Property Description
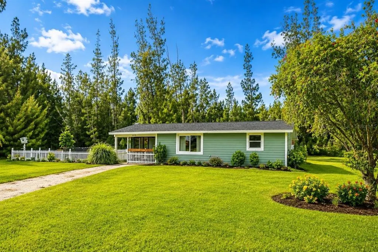
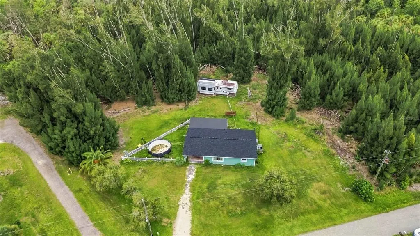
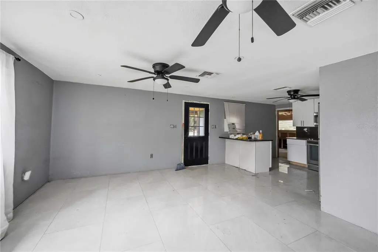
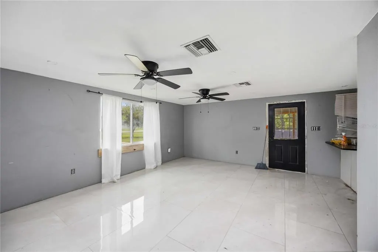
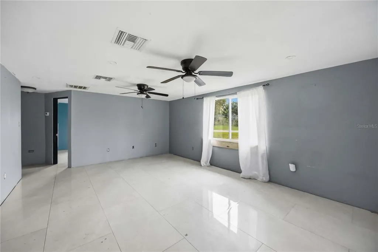
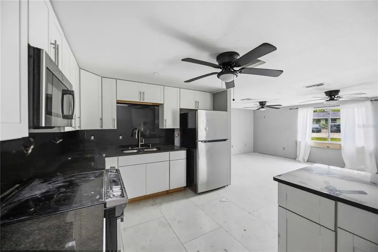
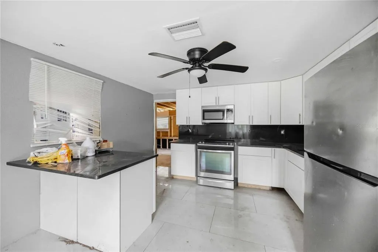
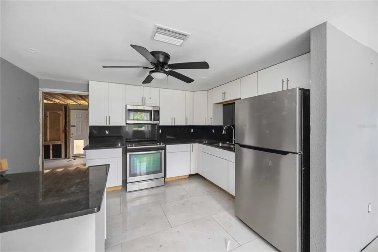
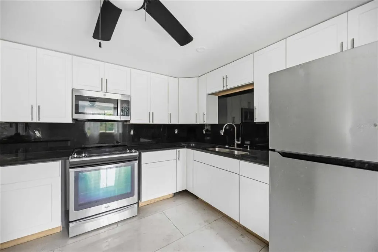
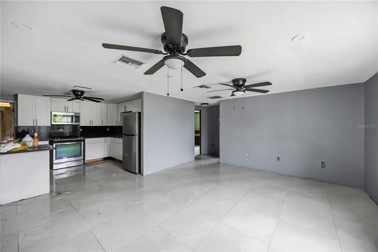
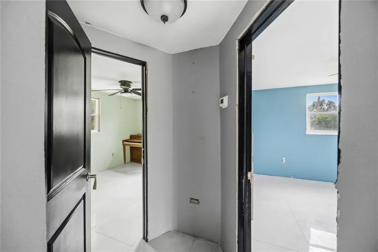
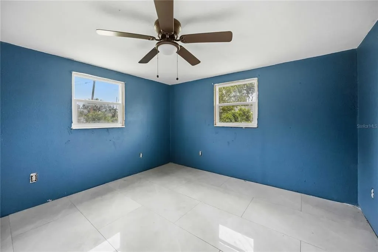
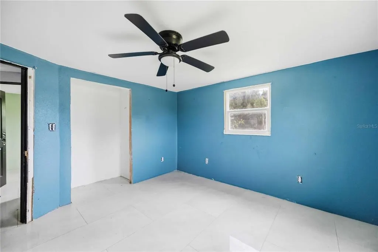
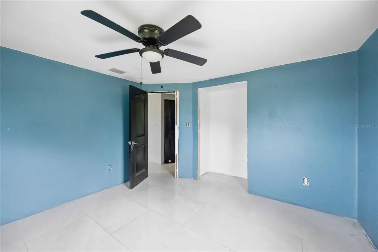
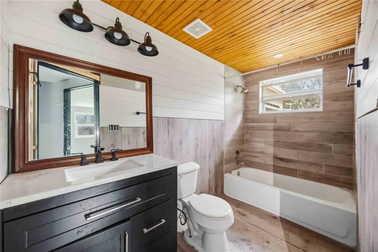
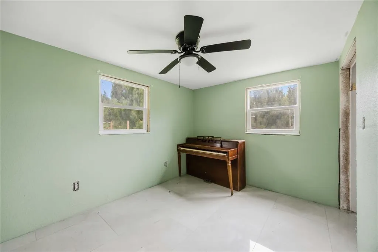
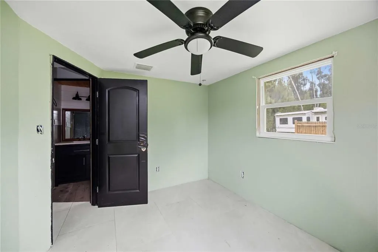
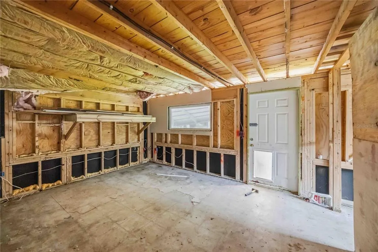
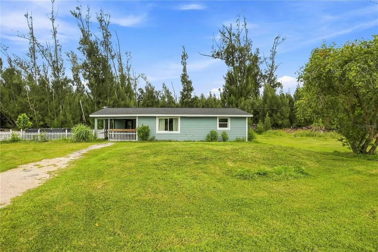
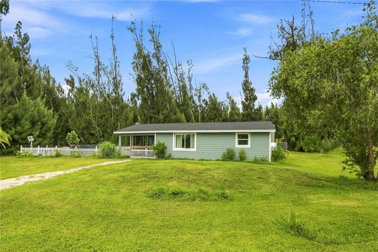
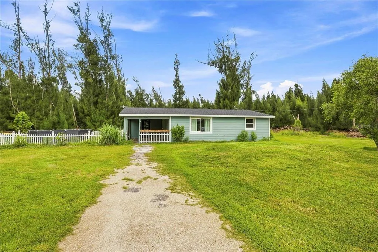
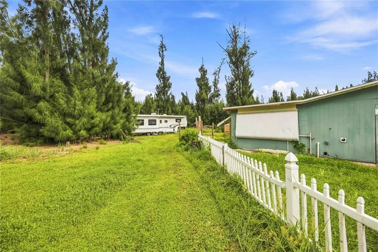
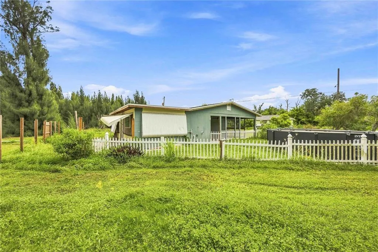
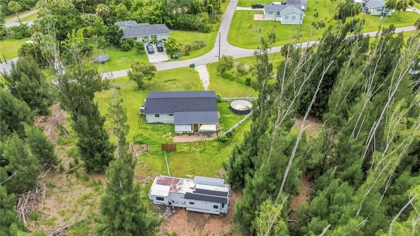
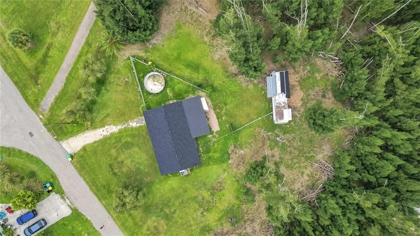
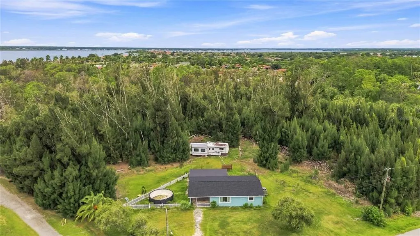
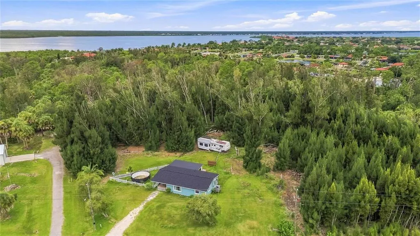
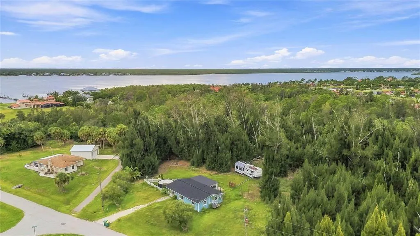
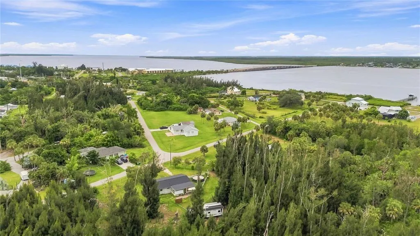
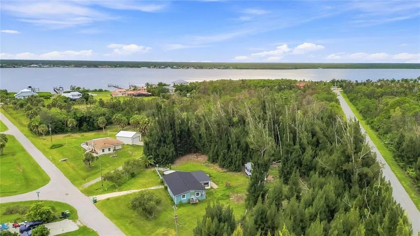
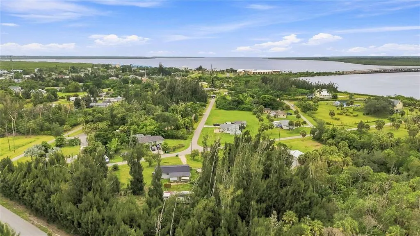
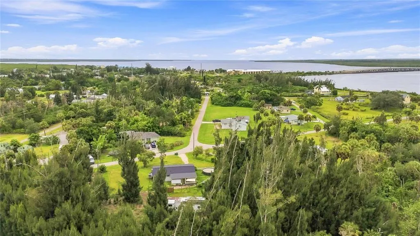
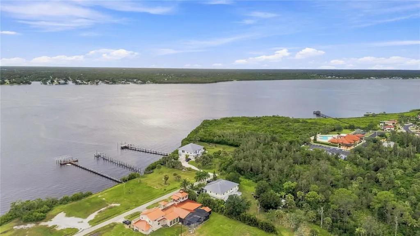
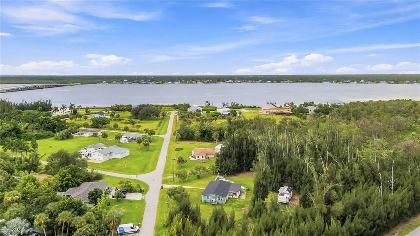
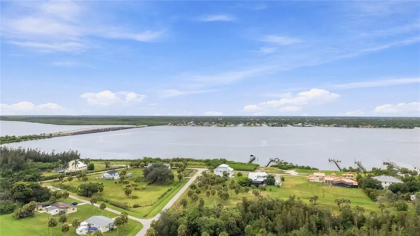
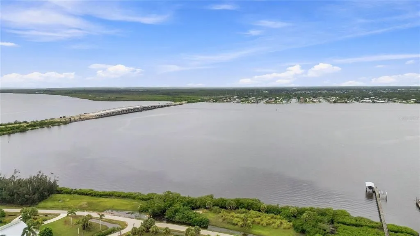
A 2025 roof adds peace of mind to this inviting home situated on a fenced corner lot in Port Charlotte’s historic El Jobean area. The bright, open layout connects the kitchen and living area, creating a comfortable setting for everyday living, entertaining, or relaxing at home. Large-format tile flooring, multiple ceiling fans, and generous windows contribute to the light and open atmosphere. The kitchen features plentiful modern cabinetry, dark countertops and backsplash, stainless steel appliances, and a center island that provides additional preparation and gathering space. The updated bathroom includes a contemporary vanity, modern finishes, and a tub-and-shower combination. An unfinished bonus room offers valuable additional space with the potential to become a third bedroom, home office, hobby room, workshop, or flexible living area. Finish it according to your needs and create a space that works for your lifestyle. Outside, the fenced corner lot provides room for pets, gardening, recreation, or a personalized outdoor retreat. The home is conveniently located near the Myakka River, with boating, fishing, parks, shopping, and dining all within easy reach. The nearby El Jobean Boat Ramp offers access to the Myakka River and Charlotte Harbor. Whether you are looking for a full-time residence, seasonal Florida getaway, or investment property, this home delivers flexible living space, a newer roof, and convenient access to the Southwest Florida lifestyle. Schedule your private showing today.
| Elementary School | Middle School | High School |
|---|---|---|
| Liberty Elementary Elementary School | Murdock Middle Middle School | Port Charlotte High High School |
| Price History | |
|---|---|
| 9/2/2026 | Listed $239,900 |
General Features
| Sewer | Septic Tank |
|---|---|
| Heating | Central,Electric |
| Cooling | Central Air |
| Utilities | BB/HS Internet Available,Cable Available,Electricity Available,Phone Available |
| Possession | Close Of Escrow |
| Roof | Shingle |
| Appliances | Microwave,Range,Refrigerator |
| Zoning | RSF5 |
| Construction Materials | Block,Stucco |
| Pets Allowed | Yes |
| Year Built | 1963 |
| Levels | One |
| Property Subtype | Single Family Residence |
| Tax Year | 2025 |
| Ownership | Fee Simple |
| County | Charlotte |
| New Construction | false |
| Property Type | Residential |
| Subdivision Name | EL JOBEAN WARD 02 PLAN 01 |
| Facing Direction | Southeast |
| Garage Y/N | false |
| Total Rooms | 5 |
| Full Baths | 1 |
| Status | Active |
| Directions | From SR-776, turn onto Sturkie Ave, left onto Commercial St, right onto Ken Rd, then slight right onto Southland Ave. Property will be on the left. |
| High School | Port Charlotte High |
| City | PORT CHARLOTTE |
| Senior Community Y/N | false |
| MLS Area | 33953 - Port Charlotte |
| Lot Size Units | Square Feet |
| Lot Size Square Feet | 8980 |
| Carport Y/N | false |
| Listing Terms | Cash,Conventional,FHA,VA Loan |
| Elementary School | Liberty Elementary |
| Land Lease Y/N | false |
| Tax Annual Amount | 2479.81 |
| Middle/Junior High School | Murdock Middle |
| Additional Parcels Y/N | false |
| Lease Considered Y/N | true |
| Virtual Tour | https://www.propertypanorama.com/instaview/stellar/D6148636 |
| Building Area Units | Square Feet |
| Living Area Units | Square Feet |
| Standard Status | Active |
| Occupancy Type | Vacant |
| Tax Lot | 195 |
| Legal Description | ELJ 002 0000 0195 EL JOBEAN WARD 2 PLAN 1 LTS 195 & 196 220/659 222/605 357/351 1010/939 1432/10 1565/776 1569/752 3208/1348 AFF3220/1474 DC3329/1564-JMD PR08-809-JMD ODH3306/760 3329/1567 CT3520/1017 3542/627 3655/166 3256339 |
| Minimum Lease | No Minimum |
| Water Access Y/N | false |
| Additional Rooms | Bonus Room |
| Water View Y/N | false |
| Flood Zone Code | AE |
| In Law Suite YN | false |
| DockY/N | false |
Interior Features
| Interior Amenities | Ceiling Fan(s),Eating Space In Kitchen,Kitchen/Family Room Combo,Open Floorplan,Thermostat |
|---|---|
| Flooring | Porcelain Tile |
| Furnished Y/N | Unfurnished |
| Total Stories | 1 |
| Common Walls | Corner Unit |
| Air Conditioning Y/N | true |
| Heating Y/N | true |
| Fireplace Y/N | false |
| Laundry Features | Outside |
| Total Bedrooms | 2 |
| LivingAreaSource | Public Records |
| Total Baths | 1 |
Exterior Features
| Exterior Amenities | Private Mailbox,Private Yard |
|---|---|
| Vegetation | Mature Landscaping |
| Fencing | Wood |
| Parking Features | Driveway |
| Water Source | Public |
| Lot Size Area | 8980 |
| Foundation Details | Slab |
| Building Area Total | 1444 |
| Lot Dimensions | 100 x 90 |
| Lot Size Acres | 0.21 |
| Road Surface Type | Asphalt,Paved |
| Private Pool | false |
| Waterfront Y/N | false |
Amenities
- Foreclosure
- Views
- Short Sale
- New Construction
- Adult 55+
- Lease To Own
- No HOA Fees
- Furnished
- Primary On Main
- Air Conditioning
- Seller Finance
- Green
- Fixer Upper
- Horse
- Golf
- Fireplace
- Deck
- Garage
- Basement
- Pool
Property vs Single Family Average in 33953
Price
Taxes
Year Built
 The Greater Syracuse Association of REALTORS ®: The data relating to real estate on this web site comes in part from the Internet Data Exchange (IDX) Program of the CNYIS, powered by CNYIS. Real estate listings held by firms other than NextHome In The Sun, are marked with the IDX logo and detailed information about them includes the Listing Broker's Firm Name. All information deemed reliable but not guaranteed and should be independently verified. All properties are subject to prior sale, change
 Copyright © MFRMLS.com All information deemed reliable but not guaranteed. All properties are subject to prior sale, change or withdrawal. Neither listing broker(s) or information provider(s) shall be responsible for any typographical errors, misinformation, misprints and shall be held totally harmless. Listing(s) information is provided for consumers personal, non-commercial use and may not be used for any purpose other than to identify prospective properties consumers may be interested in purchasing. Information on this site was last updated Last updated on September 12, 2026 4:23 PM UTC The listing information on this page last changed on Last updated on September 12, 2026 4:23 PM UTCd. The data relating to real estate for sale on this website comes in part from the Internet Data Exchange program of MFR MLS.
All information deemed reliable but not guaranteed. All properties are subject to prior sale, change or withdrawal. Neither listing broker(s) or information provider(s) shall be responsible for any typographical errors, misinformation, misprints and shall be held totally harmless. Listing(s) information is provided for consumers personal, non-commercial use and may not be used for any purpose other than to identify prospective properties consumers may be interested in purchasing.
Updated on September 12, 2026 4:23 PM UTC
Copyright © MFRMLS.com All information deemed reliable but not guaranteed. All properties are subject to prior sale, change or withdrawal. Neither listing broker(s) or information provider(s) shall be responsible for any typographical errors, misinformation, misprints and shall be held totally harmless. Listing(s) information is provided for consumers personal, non-commercial use and may not be used for any purpose other than to identify prospective properties consumers may be interested in purchasing. Information on this site was last updated Last updated on September 12, 2026 4:23 PM UTC The listing information on this page last changed on Last updated on September 12, 2026 4:23 PM UTCd. The data relating to real estate for sale on this website comes in part from the Internet Data Exchange program of MFR MLS.
All information deemed reliable but not guaranteed. All properties are subject to prior sale, change or withdrawal. Neither listing broker(s) or information provider(s) shall be responsible for any typographical errors, misinformation, misprints and shall be held totally harmless. Listing(s) information is provided for consumers personal, non-commercial use and may not be used for any purpose other than to identify prospective properties consumers may be interested in purchasing.
Updated on September 12, 2026 4:23 PM UTC
 The data relating to real estate on this web site comes in part from the Internet Data Exchange (IDX) Program of NYSAMLS. Real estate listings held by firms other than NextHome In The Sun, are marked with the IDX logo and detailed information about them includes the Listing Brokers Firm Name.
Disclaimer: All information deemed reliable but not guaranteed and should be independently verified. All properties are subject to prior sale, change or withdrawal. Neither the listing broker(s) nor NextHome
The data relating to real estate on this web site comes in part from the Internet Data Exchange (IDX) Program of NYSAMLS. Real estate listings held by firms other than NextHome In The Sun, are marked with the IDX logo and detailed information about them includes the Listing Brokers Firm Name.
Disclaimer: All information deemed reliable but not guaranteed and should be independently verified. All properties are subject to prior sale, change or withdrawal. Neither the listing broker(s) nor NextHome
