
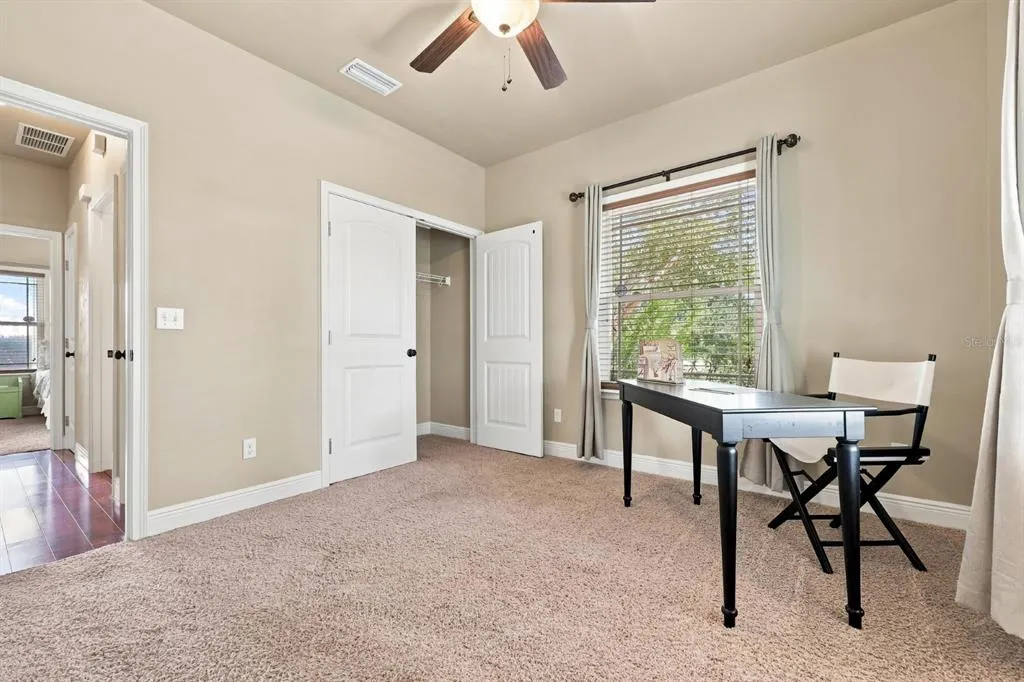
Address
25263 Nw 140th Lane, HIGH SPRINGS, FL
Price
$ 529,555
Property Attributes
- MLS#GC543444
- TypeSingle Family
- Listing Status Active
- CountyAlachua
- CityHIGH SPRINGS
- AreaHigh Springs
- NeighborhoodTAMIAMI HEIGHTS #2
- Zip32643
- StyleContemporary Traditional
- Year Built2012
- Taxes$ 3369
- Price$ 529,555
- Bedrooms3
- Full Bathrooms2
- Half Bathrooms0
- Sqr Footage1798
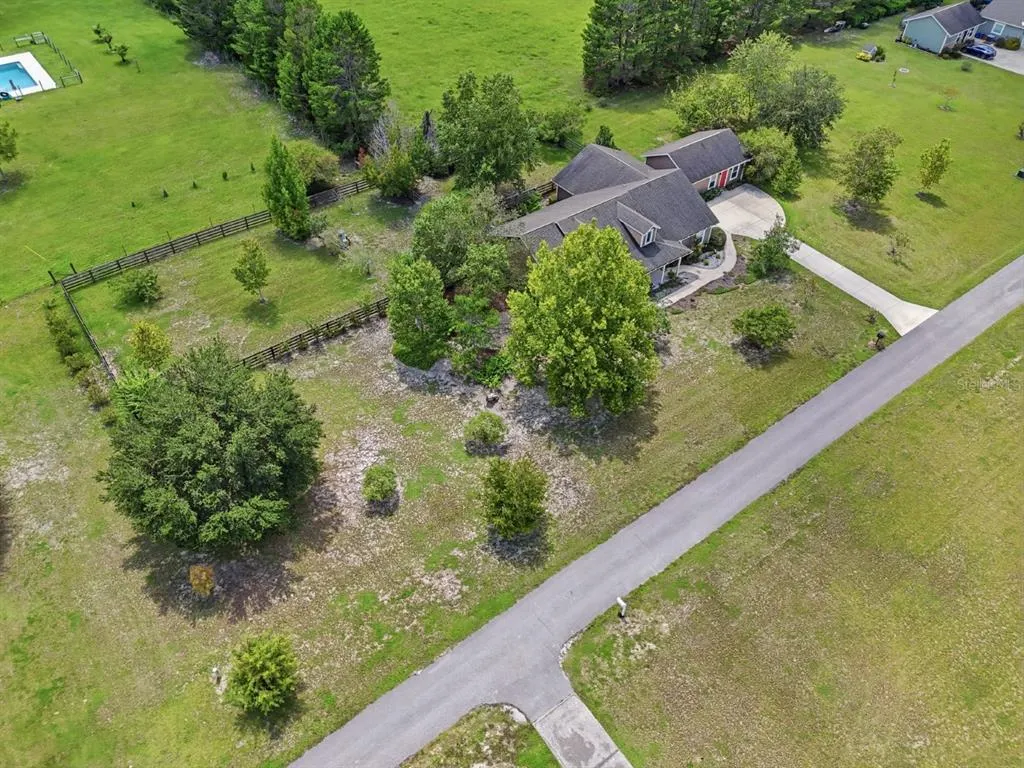
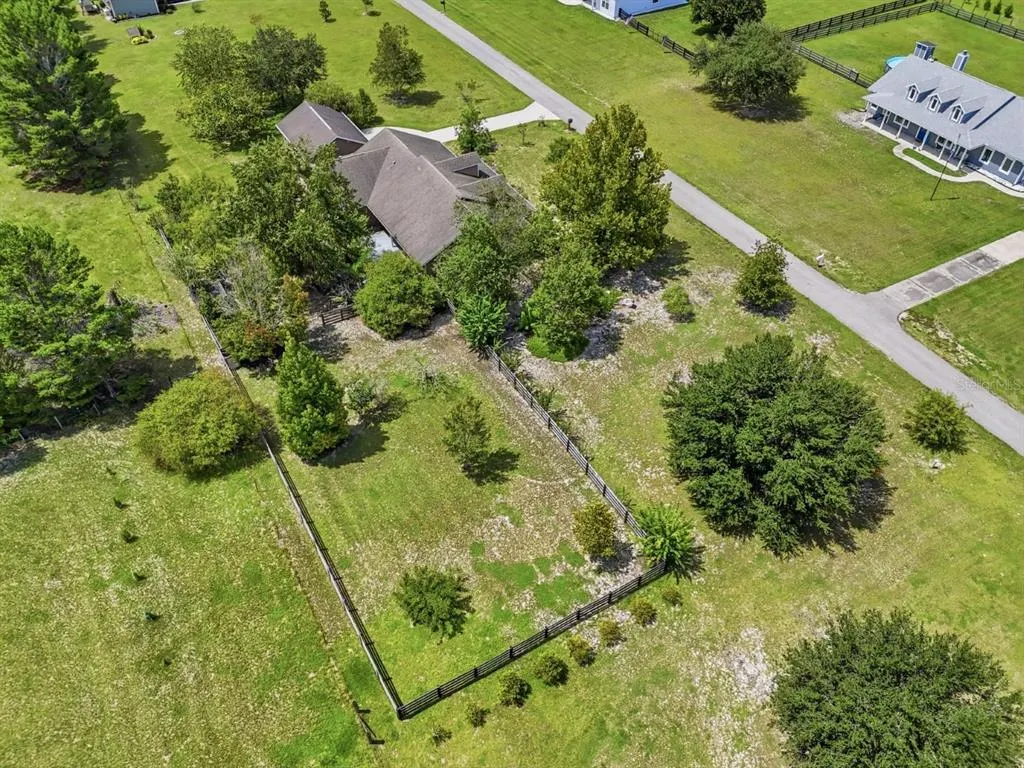
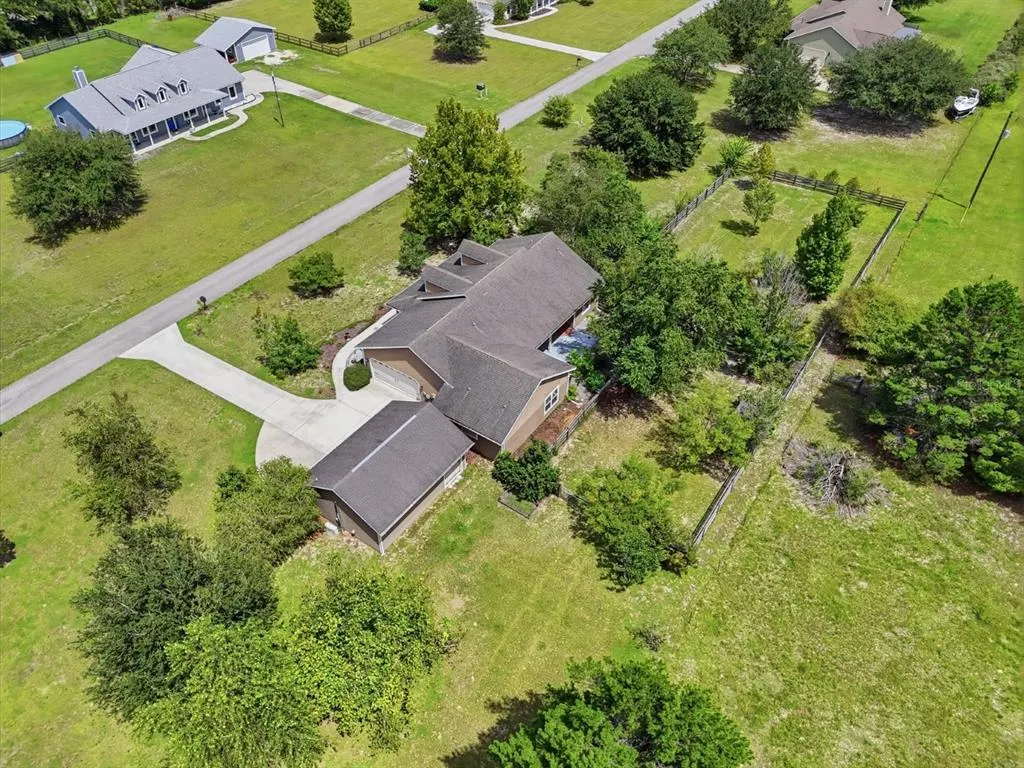
- Lot Size0.99 Acres
Data Source:
Stellar MLS
Property Description
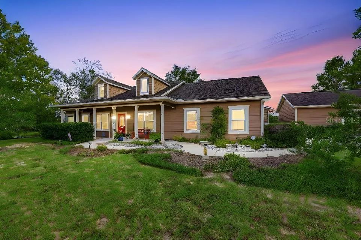
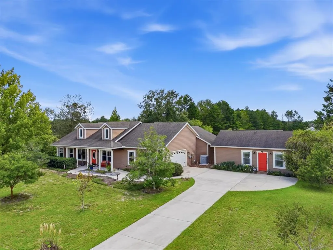
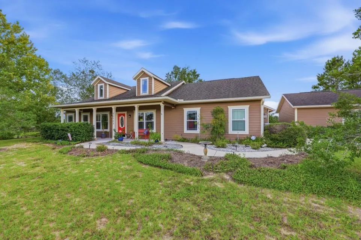
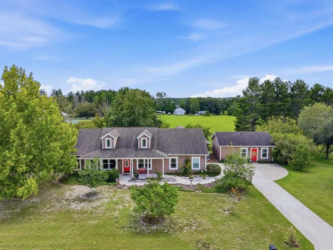
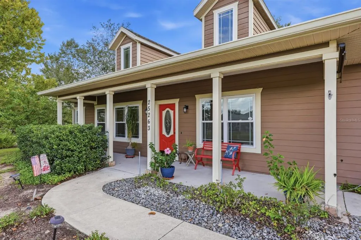
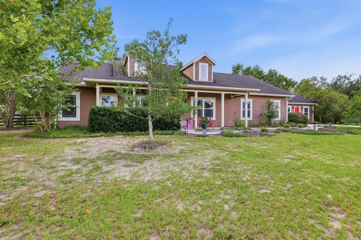
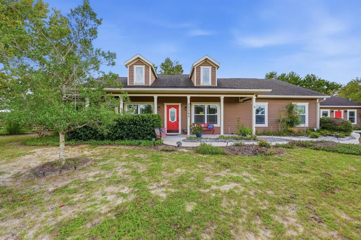
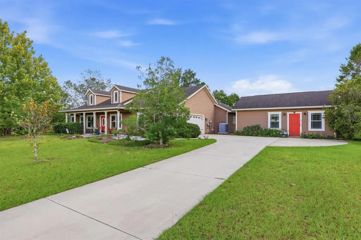
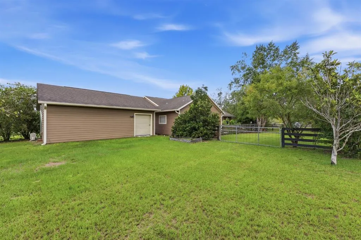
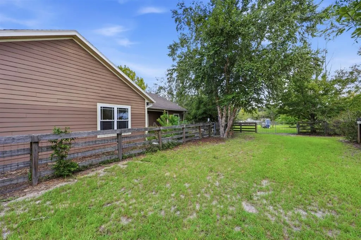
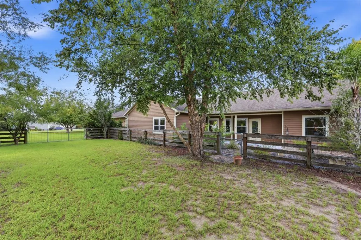
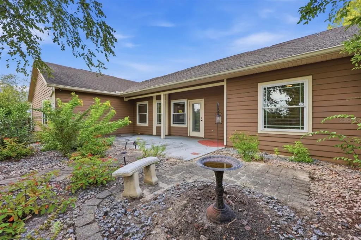
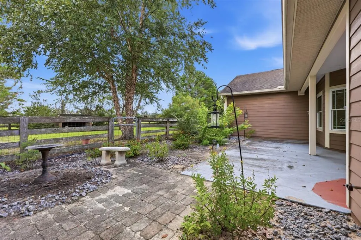
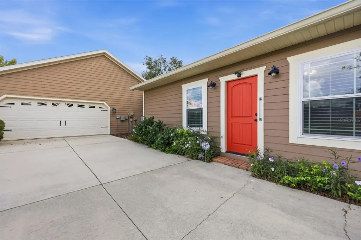
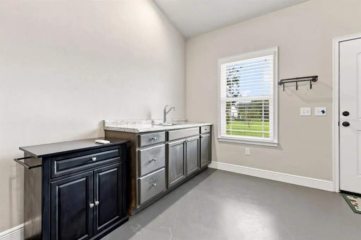
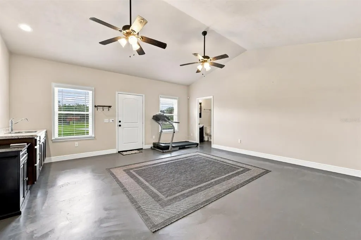
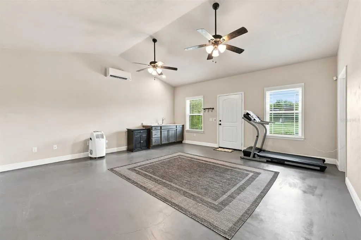
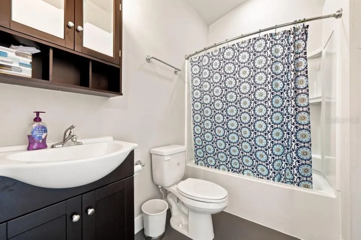
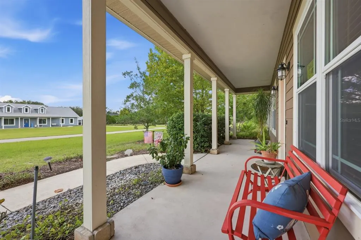
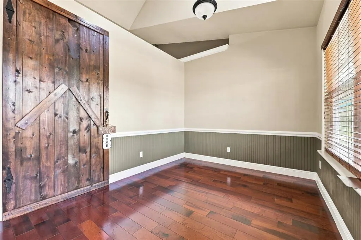
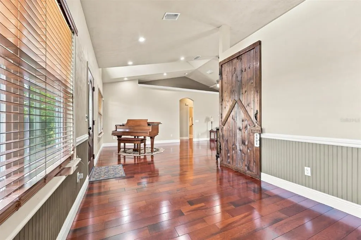
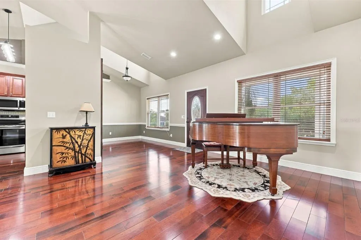
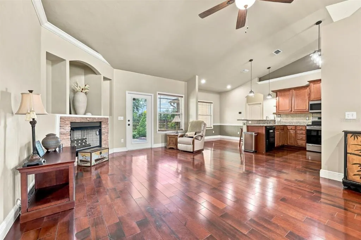
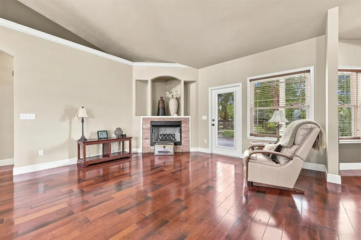
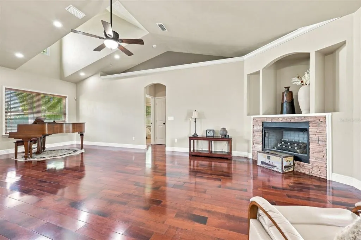
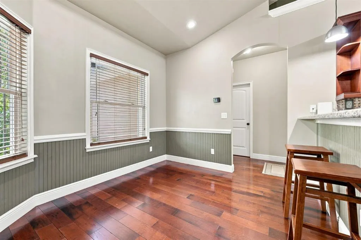
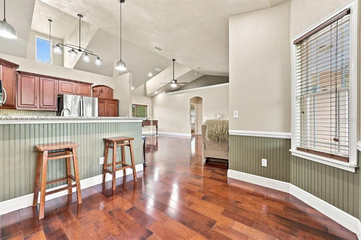
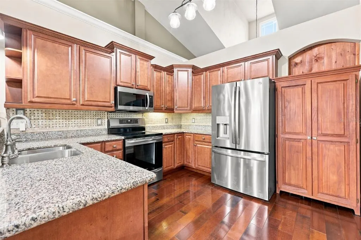
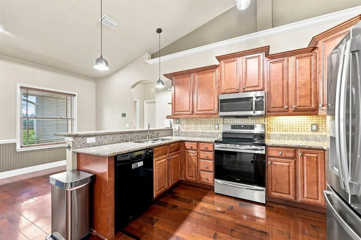
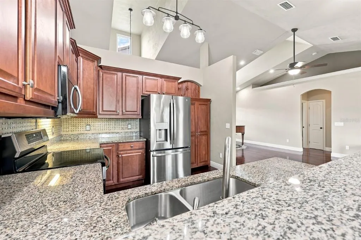
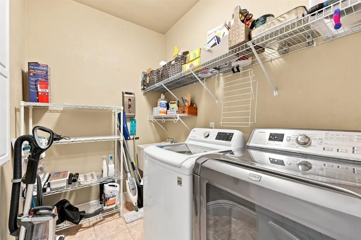
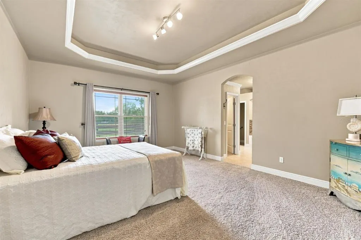
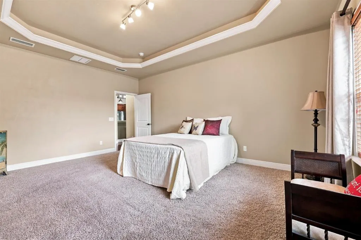
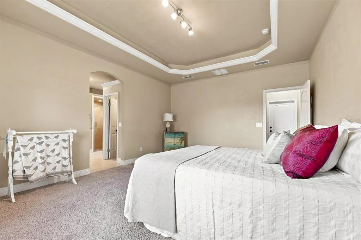
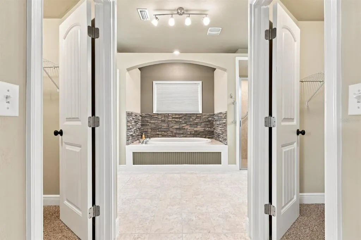
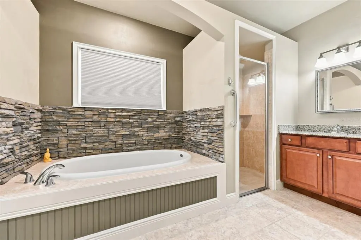
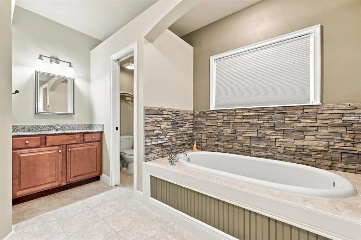
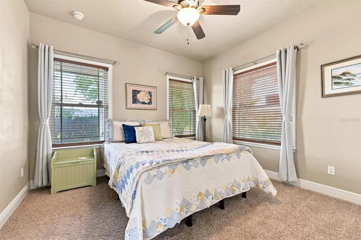
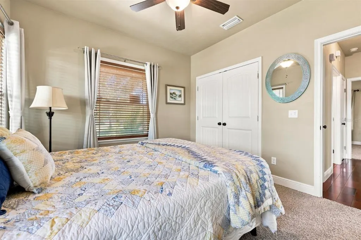
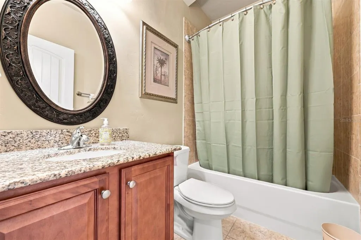
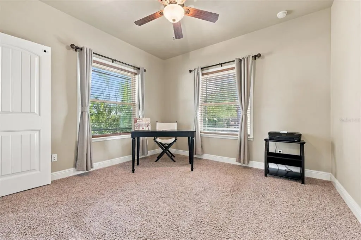
Fabulous home offering the spaciousness & tranquility of country living. Nestled in a quiet & quaint neighborhood with beautiful sunsets & plenty of room to enjoy a relaxed lifestyle. The 1,798-square-foot main home is complemented by an additional detached 560-square-foot complete in-law suite, ideal home office or home gym featuring a full bath and kitchenette. This versatile space is perfect for multi-generational living, extended family, guests, or a private retreat. The detached workshop, on the rear of the detached suite, adds even more functionality, featuring a convenient roll-up door for storing all your extras without taking up valuable garage space. Inside the main home, you’ll find an abundance of windows that fill the space with natural light, vaulted ceilings with charming plant shelves, & a gas fireplace surrounded by beautiful, stacked stone. Lovely engineered wood flooring flows throughout the main living areas. The kitchen is both stylish and functional, featuring granite countertops, quality wood cabinetry, a tiled backsplash, and stainless steel appliances. The newer HVAC has upgraded filtration with Hepa Filter & UV. The split floorplan included a spacious primary suite offers a tray ceiling & two separate closets. The primary bathroom creates a relaxing retreat with stacked stone surrounding the soaking tub, two separate vanities, & a walk-in shower. The utility room includes a laundry tub & plenty of shelving for added convenience & storage. There’s so much to appreciate in this wonderful property—you truly need to see it in person to experience the space, tranquility, and versatility firsthand. Come see how easily you can make this special home your own!
| Elementary School | Middle School | High School |
|---|---|---|
| High Springs Community School-AL Elementary School | High Springs Community School-AL Middle School | Santa Fe High School-AL High School |
| Price History | |
|---|---|
| 9/14/2026 | Listed $529,555 |
General Features
| Sewer | Septic Tank |
|---|---|
| Heating | Electric |
| Cooling | Central Air,Mini-Split Unit(s) |
| Utilities | BB/HS Internet Available,Electricity Connected,Fiber Optics |
| Possession | Close Of Escrow |
| Roof | Shingle |
| Appliances | Dishwasher,Disposal,Electric Water Heater,Microwave,Range,Refrigerator |
| Zoning | A |
| Garage Spaces | 2 |
| Patio/Porch Features | Covered,Front Porch,Porch,Rear Porch |
| Architectural Style | Contemporary,Traditional |
| Security Features | Security System,Security System Owned,Smoke Detector(s) |
| Construction Materials | HardiPlank Type,Wood Frame |
| Pets Allowed | Cats OK,Dogs OK |
| Year Built | 2012 |
| Levels | One |
| Property Subtype | Single Family Residence |
| Tax Year | 2025 |
| Ownership | Fee Simple |
| Community Features | None |
| County | Alachua |
| New Construction | false |
| Property Type | Residential |
| Attached Garage | true |
| Subdivision Name | TAMIAMI HEIGHTS #2 |
| Facing Direction | North |
| Garage Y/N | true |
| Other Structures | Other,Storage,Workshop |
| Total Rooms | 5 |
| Full Baths | 2 |
| Status | Active |
| Directions | Heading west from High Springs towards Newberry on SR 45 = 27/41; turn right on NW 140th Lane in Highland Hills. This home will be on the left 25263 NW 140th Lane. |
| High School | Santa Fe High School-AL |
| City | HIGH SPRINGS |
| Senior Community Y/N | false |
| MLS Area | 32643 - High Springs |
| Lot Size Units | Square Feet |
| Lot Size Square Feet | 43124 |
| Carport Y/N | false |
| Listing Terms | Cash,Conventional,FHA,VA Loan |
| Elementary School | High Springs Community School-AL |
| Property Attached Y/N | false |
| Land Lease Y/N | false |
| Tax Annual Amount | 3369.7 |
| Home Warranty Y/N | false |
| Middle/Junior High School | High Springs Community School-AL |
| Additional Parcels Y/N | false |
| Lease Considered Y/N | true |
| Virtual Tour | https://www.zillow.com/view-imx/833e3885-d67a-4d3b-9a90-4b379072d9a5?setAttribution=mls&wl=true&initialViewType=pano&utm_source=dashboard |
| Building Area Units | Square Feet |
| Living Area Units | Square Feet |
| Standard Status | Active |
| Occupancy Type | Vacant |
| Tax Lot | 15 |
| Legal Description | TAMIAMI HGHTS PB A-173 COM NE COR SEC S 88 DEG 31 MIN 49 SEC W 59.31 FT S 02 DEG 13 MIN 24 SEC E 556.22 FT S 88 DEG 31 MIN 49 SEC W 613.92 FT POB S 88 DEG 31 MIN 49 SEC W 306.96 FT S 01 DEG 59 MIN 08 SEC E 139.90 FT N 88 DEG 33 MIN 10 SEC E 307.16 FT N 02 DEG 03 MIN 54 SEC W 140.02 FT POB AKA PARCEL O OR 4668/1817 |
| Minimum Lease | No Minimum |
| Water Access Y/N | false |
| Additional Rooms | Bonus Room,Formal Dining Room Separate,Great Room,Inside Utility,Interior In-Law Suite w/Private Entry |
| ILS Total SQFT | 560 |
| ILS Under Air SQFT | 560 |
| Water View Y/N | false |
| Flood Zone Code | X |
| In Law Suite YN | true |
| In Law Suite Description | 1 Bathroom,Detached (ADU),Kitchenette,Private Entrance |
| Flood Zone Code X | Yes |
Interior Features
| Interior Amenities | Ceiling Fan(s),Eating Space In Kitchen,High Ceilings,Living Room/Dining Room Combo,Open Floorplan,Primary Bedroom Main Floor,Stone Counters,Walk-In Closet(s) |
|---|---|
| Flooring | Carpet,Ceramic Tile,Engineered Hardwood |
| Furnished Y/N | Unfurnished |
| Fireplace Features | Decorative,Gas,Living Room |
| Total Stories | 1 |
| Air Conditioning Y/N | true |
| Heating Y/N | true |
| Window Features | Blinds |
| Fireplace Y/N | true |
| Laundry Features | Laundry Room |
| Total Bedrooms | 3 |
| LivingAreaSource | Public Records |
| Total Baths | 2 |
Exterior Features
| Exterior Amenities | French Doors,Garden,Irrigation System,Private Mailbox,Private Yard |
|---|---|
| Vegetation | Mature Landscaping,Trees/Landscaped |
| Fencing | Fenced,Wood |
| Parking Features | Driveway,Garage Door Opener |
| Water Source | Well |
| Lot Size Area | 43124 |
| Foundation Details | Slab |
| Building Area Total | 3192 |
| Lot Size Acres | 0.99 |
| Road Surface Type | Asphalt,Concrete,Paved |
| Private Pool | false |
| Waterfront Y/N | false |
| Covered Spaces | 2 |
| Road Responsibility | Private Maintained Road |
Amenities
- Foreclosure
- Views
- Short Sale
- New Construction
- Adult 55+
- Lease To Own
- No HOA Fees
- Furnished
- Primary On Main
- Air Conditioning
- Seller Finance
- Green
- Fixer Upper
- Horse
- Golf
- Fireplace
- Deck
- Garage
- Basement
- Pool
Property vs Single Family Average in 32643
Price
Taxes
Year Built
 The Greater Syracuse Association of REALTORS ®: The data relating to real estate on this web site comes in part from the Internet Data Exchange (IDX) Program of the CNYIS, powered by CNYIS. Real estate listings held by firms other than NextHome In The Sun, are marked with the IDX logo and detailed information about them includes the Listing Broker's Firm Name. All information deemed reliable but not guaranteed and should be independently verified. All properties are subject to prior sale, change
 Copyright © MFRMLS.com All information deemed reliable but not guaranteed. All properties are subject to prior sale, change or withdrawal. Neither listing broker(s) or information provider(s) shall be responsible for any typographical errors, misinformation, misprints and shall be held totally harmless. Listing(s) information is provided for consumers personal, non-commercial use and may not be used for any purpose other than to identify prospective properties consumers may be interested in purchasing. Information on this site was last updated Last updated on September 17, 2026 4:00 PM UTC The listing information on this page last changed on Last updated on September 17, 2026 4:00 PM UTCd. The data relating to real estate for sale on this website comes in part from the Internet Data Exchange program of MFR MLS.
All information deemed reliable but not guaranteed. All properties are subject to prior sale, change or withdrawal. Neither listing broker(s) or information provider(s) shall be responsible for any typographical errors, misinformation, misprints and shall be held totally harmless. Listing(s) information is provided for consumers personal, non-commercial use and may not be used for any purpose other than to identify prospective properties consumers may be interested in purchasing.
Updated on September 17, 2026 4:00 PM UTC
Copyright © MFRMLS.com All information deemed reliable but not guaranteed. All properties are subject to prior sale, change or withdrawal. Neither listing broker(s) or information provider(s) shall be responsible for any typographical errors, misinformation, misprints and shall be held totally harmless. Listing(s) information is provided for consumers personal, non-commercial use and may not be used for any purpose other than to identify prospective properties consumers may be interested in purchasing. Information on this site was last updated Last updated on September 17, 2026 4:00 PM UTC The listing information on this page last changed on Last updated on September 17, 2026 4:00 PM UTCd. The data relating to real estate for sale on this website comes in part from the Internet Data Exchange program of MFR MLS.
All information deemed reliable but not guaranteed. All properties are subject to prior sale, change or withdrawal. Neither listing broker(s) or information provider(s) shall be responsible for any typographical errors, misinformation, misprints and shall be held totally harmless. Listing(s) information is provided for consumers personal, non-commercial use and may not be used for any purpose other than to identify prospective properties consumers may be interested in purchasing.
Updated on September 17, 2026 4:00 PM UTC
 The data relating to real estate on this web site comes in part from the Internet Data Exchange (IDX) Program of NYSAMLS. Real estate listings held by firms other than NextHome In The Sun, are marked with the IDX logo and detailed information about them includes the Listing Brokers Firm Name.
Disclaimer: All information deemed reliable but not guaranteed and should be independently verified. All properties are subject to prior sale, change or withdrawal. Neither the listing broker(s) nor NextHome
The data relating to real estate on this web site comes in part from the Internet Data Exchange (IDX) Program of NYSAMLS. Real estate listings held by firms other than NextHome In The Sun, are marked with the IDX logo and detailed information about them includes the Listing Brokers Firm Name.
Disclaimer: All information deemed reliable but not guaranteed and should be independently verified. All properties are subject to prior sale, change or withdrawal. Neither the listing broker(s) nor NextHome
