



Address
434 Tremingham Way, VENICE, FL
Price
$ 1,350,000
Property Attributes
- MLS#N6145505
- TypeSingle Family
- Listing Status Active
- CountySarasota
- CityVENICE
- AreaVenice
- NeighborhoodTHE RESERVE
- Zip34293
- StyleSingle Family Residence
- Year Built1991
- Taxes$ 9208
- Price$ 1,350,000
- Bedrooms3
- Full Bathrooms3
- Half Bathrooms0
- Sqr Footage3747
- Lot Size0.37 Acres
Data Source:
Stellar MLS
Property Description
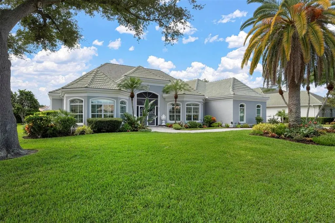
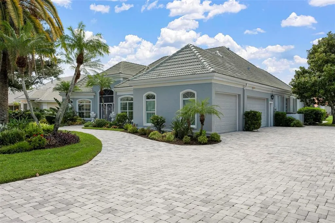
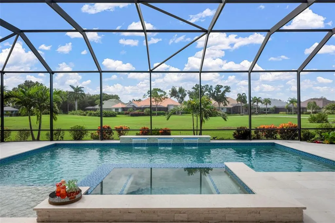
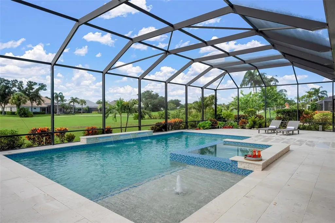
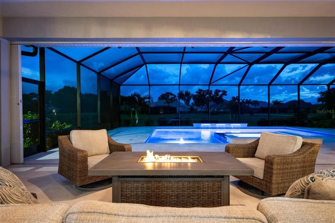
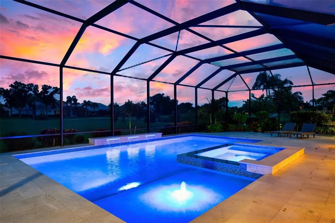
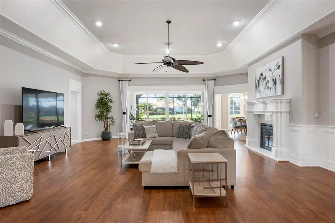
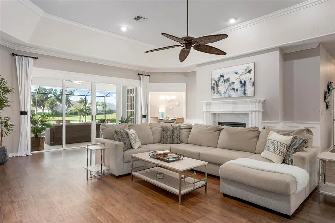
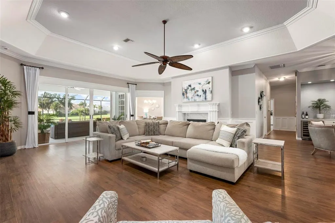
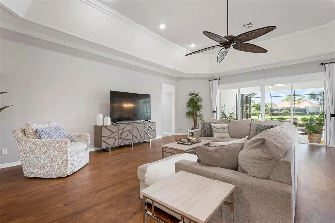
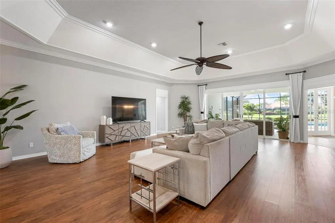
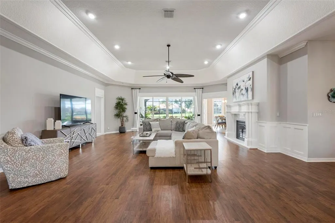
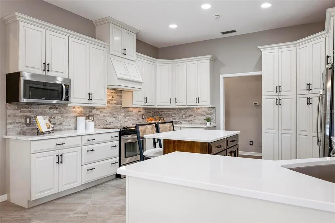
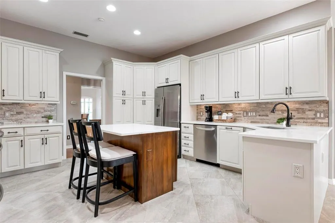
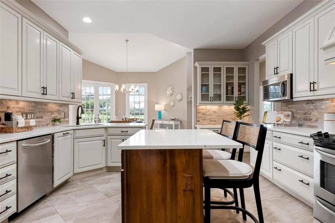
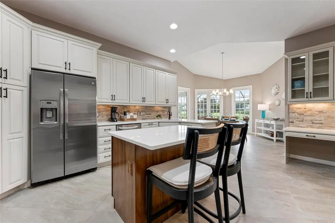
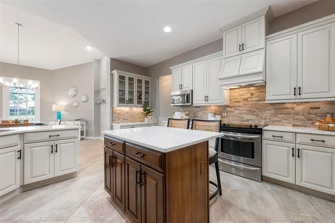
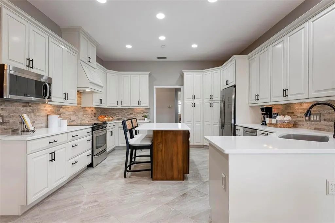
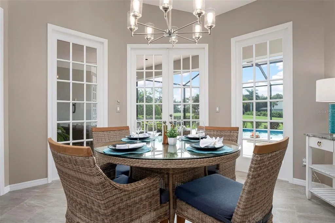
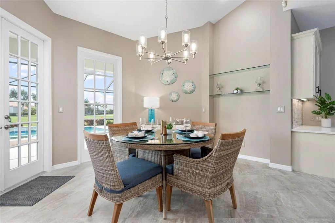
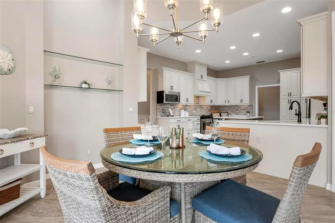
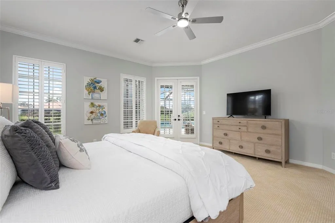
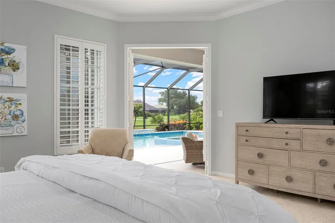
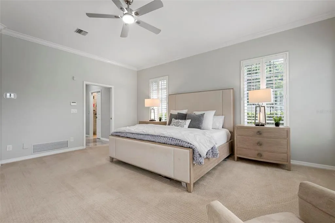
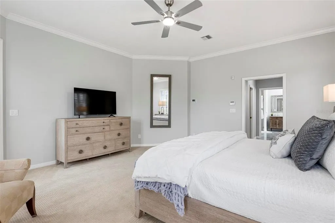
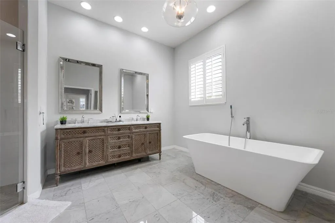
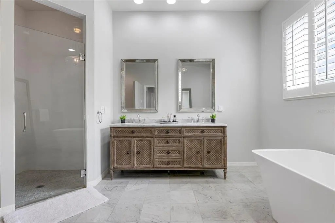
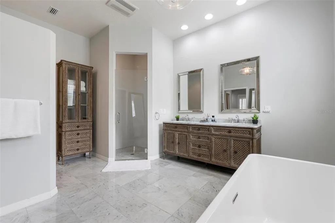
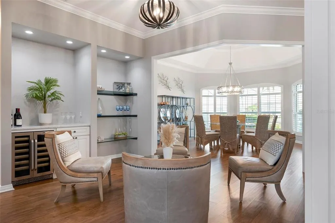
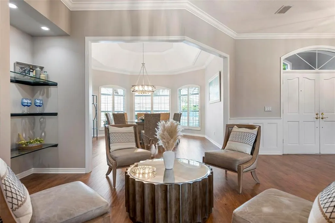
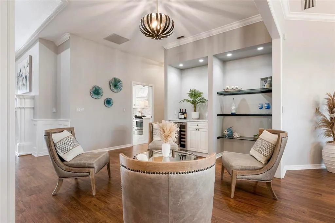
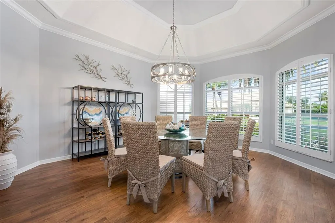
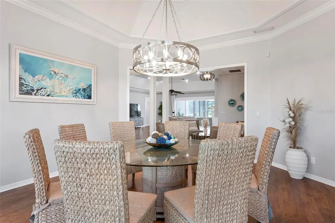
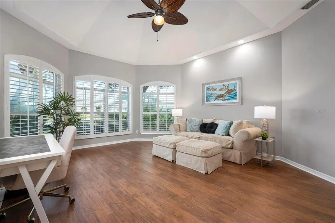
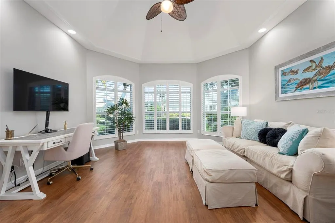
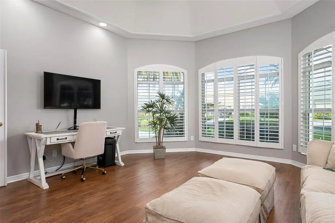
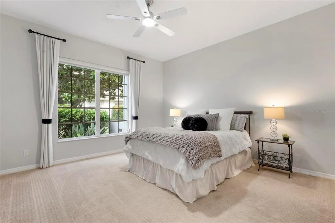
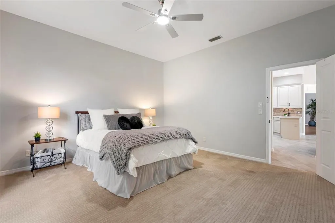
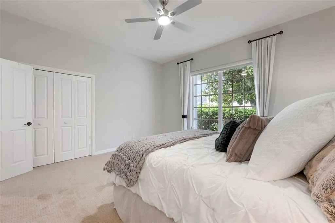
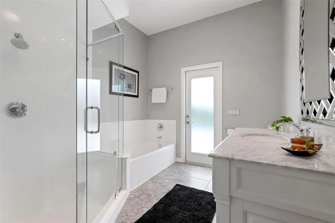
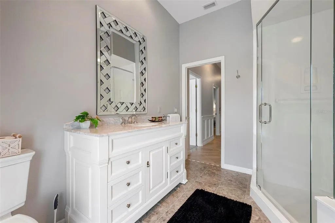
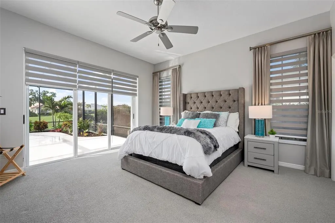
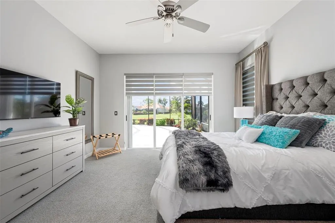
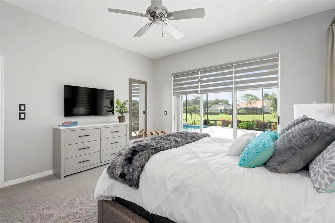
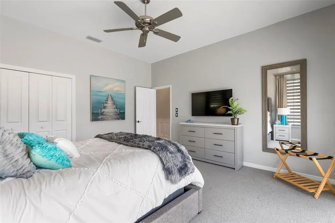
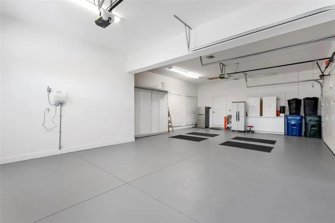
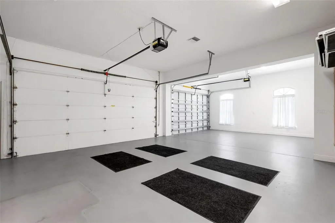
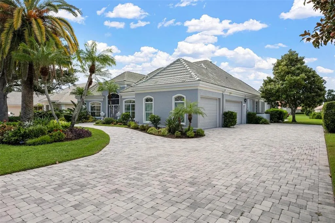
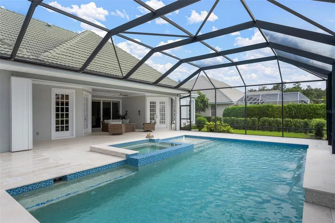
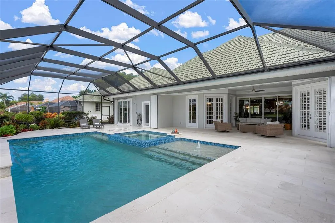
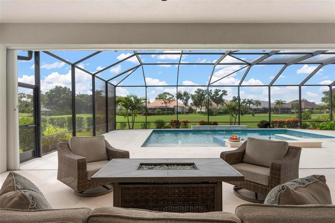
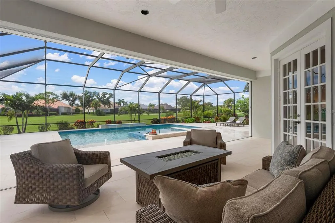
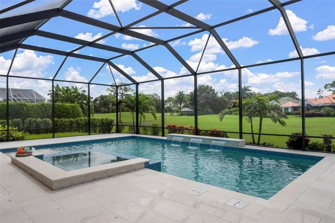
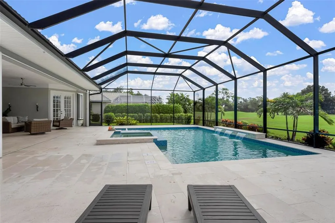
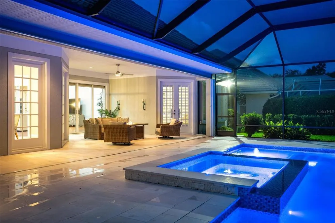
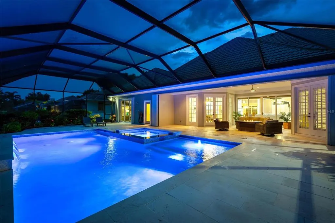
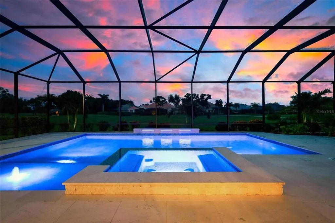
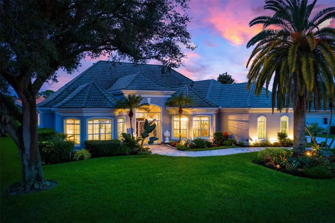
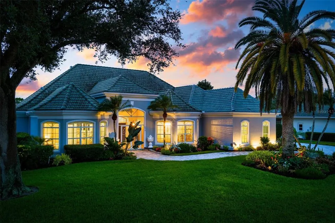
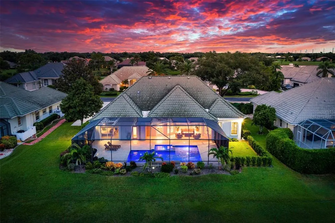
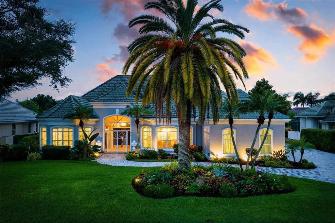
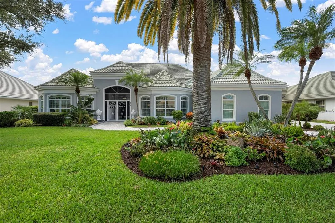
Welcome to 434 Tremingham Way, an impressive custom estate in The Reserve, one of Venice’s most private residential enclaves. Positioned on a beautifully landscaped homesite overlooking the sixth tee of the Panther Course and directly across from Plantation Golf & Country Club, this nearly 3,800-square-foot residence combines generous proportions, elegant interiors and an extraordinary collection of recent improvements. More than $280,000 was invested during 2025, including a heated saltwater pool and spa, a new 3.5-car garage addition, interior renovations, and refreshed landscaping and hardscaping. The spacious living room features a vaulted ceiling, new electric fireplace, stone mantel and expansive views across the lanai to the golf course. The renovated kitchen offers extensive KraftMaid soft-close cabinetry, abundant storage and an easy connection to the living and dining areas. A dedicated wine bar with refrigerator creates an inviting gathering place for entertaining and a stepping stone to the intimate dining room with elegant vaulted ceiling. The primary suite opens to the lanai through French doors and includes two walk-in closets and a renovated marble bathroom. Generous guest accommodations, an updated guest bathroom, a renovated pool bath with outdoor access, and a vaulted office or den provide excellent flexibility and possibly a fourth bedroom. Fresh interior paint, new lighting and ceiling fans, plantation shutters and an electric privacy shade complete the interior. Outdoor living is at the heart of this property. The new heated saltwater pool and spa are surrounded by elegant light-toned shell pavers and enhanced by lighted water features, sheer descents and a bubbler. The Hayward OmniLogic system provides app-based control, while two independent pumps allow the pool, spa and fountains to operate simultaneously. Additional features include automatic water-fill and release functions, an outdoor shower, and a whole-house water shutoff with pool bypass. The expansive screened lanai enjoys peaceful fairway views and includes a unique interior garden. Easy-pull hurricane protection extends across the rear of the home, and all the side windows while impact windows protect the front. New enclosure screening and doors, tropical landscaping, privacy hedging and palms behind the pool cage create a secluded, resort-style setting. The new envy worthy 3.5-car garage addition features hurricane-rated doors and windows, a painted floor and walls, built-in storage and a refrigerator. An extended brick-paver driveway provides parking for up to eight vehicles. The Reserve is a gated neighborhood of fewer than 80 custom estate homes within the Plantation Golf & Country Club community. Its oversized homesites, ranging from approximately one-third to more than one-half acre, are known for deep setbacks, mature landscaping, golf and water views, and exceptional privacy. Residents enjoy low HOA fees and no CDD fees. Club membership is optional and provides access to two 18-hole championship courses designed by Ron Garl, a 45,000-square-foot clubhouse with dining and social activities, 12 Har-Tru tennis courts, pickleball, fitness facilities, and a Junior Olympic-size swimming pool and spa. Located minutes from Wellen Park, approximately 15 minutes from historic downtown Venice and the Gulf beaches, and convenient to I-75, estate-sized living, exceptional amenities and the best of the Southwest Florida lifestyle.
| Elementary School | Middle School | High School |
|---|---|---|
| Taylor Ranch Elementary Elementary School | Venice Area Middle Middle School | Venice Senior High High School |
| Price History | |
|---|---|
| 9/7/2026 | Listed $1,350,000 |
General Features
| Sewer | Public Sewer |
|---|---|
| Heating | Electric |
| Cooling | Central Air,Zoned |
| Utilities | Cable Connected,Electricity Connected,Sewer Connected,Sprinkler Recycled,Underground Utilities,Water Connected |
| Possession | Close Of Escrow |
| Roof | Tile |
| Appliances | Built-In Oven,Cooktop,Dishwasher,Disposal,Dryer,Microwave,Range Hood,Washer,Wine Refrigerator |
| Zoning | RSF2 |
| HOA Fee | 1350 |
| Garage Spaces | 3 |
| Association Fee Includes | Private Road |
| Pool Features | Heated,In Ground,Lighting,Salt Water,Screen Enclosure |
| Security Features | Gated Community |
| Construction Materials | Block,Stucco |
| Pets Allowed | Cats OK,Dogs OK |
| Year Built | 1991 |
| View | Golf Course |
| Levels | One |
| Property Subtype | Single Family Residence |
| Tax Year | 2025 |
| Ownership | Fee Simple |
| Community Features | Deed Restrictions,Gated Community - No Guard,Golf |
| HOA Fee 2 | 555 |
| Assoc Fee Paid Per | Annually |
| County | Sarasota |
| New Construction | false |
| Property Type | Residential |
| Association Amenities | Gated,Optional Additional Fees |
| Attached Garage | true |
| Subdivision Name | THE RESERVE |
| Facing Direction | North |
| Garage Y/N | true |
| Total Rooms | 9 |
| Full Baths | 3 |
| Status | Active |
| Directions | From US 41, turn onto Rockley Boulevard and enter Plantation Golf & Country Club. Turn right onto Cerromar Drive toward The Reserve. Proceed through the gates, bear left, then take the second road on the left. The home will be on the right. |
| High School | Venice Senior High |
| City | VENICE |
| Association Name | Erin Plautz |
| Senior Community Y/N | false |
| MLS Area | 34293 - Venice |
| Lot Size Units | Square Feet |
| Lot Size Square Feet | 16303 |
| Carport Y/N | false |
| Listing Terms | Cash,Conventional |
| Spa Features | Heated,In Ground |
| HOA Fee 2 Frequency | Annually |
| Elementary School | Taylor Ranch Elementary |
| Land Lease Y/N | false |
| Tax Annual Amount | 9208.44 |
| Home Warranty Y/N | false |
| Middle/Junior High School | Venice Area Middle |
| Property Condition | Completed |
| Additional Parcels Y/N | false |
| Lease Considered Y/N | true |
| Virtual Tour | https://schedule.cgmediaagency.com/videos/01a06761-e73b-7084-a228-4cc1f868cf5c?v=314 |
| AssociationName2 | Plantation |
| Building Area Units | Square Feet |
| Living Area Units | Square Feet |
| Standard Status | Active |
| Occupancy Type | Vacant |
| Tax Lot | 49 |
| Virtual Tour | https://viewlistingdetails.com/434-tremingham-way-venice-fl-34293-xCfF |
| Legal Description | LOT 49 THE RESERVE |
| Minimum Lease | 3 Months |
| Water Access Y/N | false |
| Monthly HOA Amount | 112.5 |
| Additional Rooms | Den/Library/Office,Family Room,Formal Dining Room Separate,Inside Utility |
| Water View Y/N | false |
| Flood Zone Code | X |
| In Law Suite YN | false |
| Flood Zone Code X | Yes |
Interior Features
| Interior Amenities | Built-in Features,Ceiling Fan(s),Crown Molding,Dry Bar,Eating Space In Kitchen,High Ceilings,Primary Bedroom Main Floor,Solid Wood Cabinets,Stone Counters,Tray Ceiling(s),Walk-In Closet(s),Window Treatments |
|---|---|
| Flooring | Carpet,Ceramic Tile,Luxury Vinyl,Marble |
| Furnished Y/N | Unfurnished |
| Fireplace Features | Electric,Living Room |
| Total Stories | 1 |
| Air Conditioning Y/N | true |
| Heating Y/N | true |
| Window Features | Blinds,Shutters,Window Treatments |
| Fireplace Y/N | true |
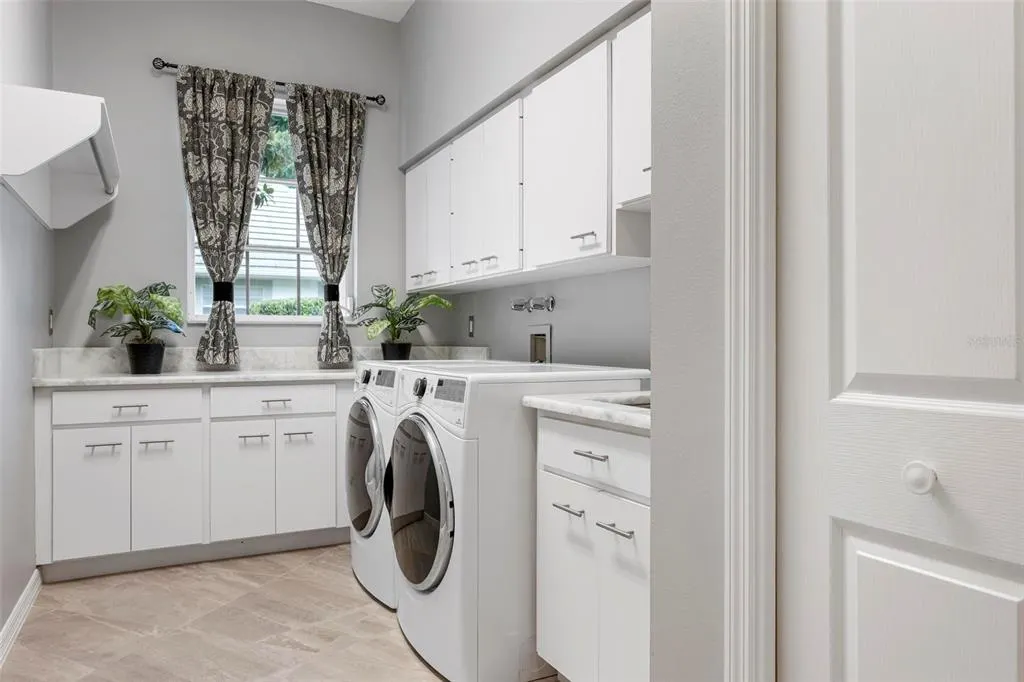
| Laundry Features | Inside,Laundry Room |
| Total Bedrooms | 3 |
| LivingAreaSource | Public Records |
| Total Baths | 3 |
Exterior Features
| Exterior Amenities | Hurricane Shutters,Irrigation System,Lighting,Outdoor Shower,Rain Gutters |
|---|---|
| Vegetation | Mature Landscaping,Trees/Landscaped |
| Parking Features | Driveway,Garage Faces Side,Golf Cart Parking,Guest,Off Street,Oversized |
| Lot Features | Cul-De-Sac,Landscaped,Level,On Golf Course |
| Water Source | Public |
| Lot Size Area | 16303 |
| Foundation Details | Slab |
| Spa | true |
| Building Area Total | 4713 |
| Lot Size Acres | 0.37 |
| Road Surface Type | Asphalt |
| Private Pool | true |
| Waterfront Y/N | false |
| Covered Spaces | 3 |
| Road Responsibility | Private Maintained Road |
Amenities
- Foreclosure
- Views
- Short Sale
- New Construction
- Adult 55+
- Lease To Own
- No HOA Fees
- Furnished
- Primary On Main
- Air Conditioning
- Seller Finance
- Green
- Fixer Upper
- Horse
- Golf
- Fireplace
- Deck
- Garage
- Basement
- Pool
Property vs Single Family Average in 34293
Price
Taxes
Year Built
 The Greater Syracuse Association of REALTORS ®: The data relating to real estate on this web site comes in part from the Internet Data Exchange (IDX) Program of the CNYIS, powered by CNYIS. Real estate listings held by firms other than NextHome In The Sun, are marked with the IDX logo and detailed information about them includes the Listing Broker's Firm Name. All information deemed reliable but not guaranteed and should be independently verified. All properties are subject to prior sale, change
 Copyright © MFRMLS.com All information deemed reliable but not guaranteed. All properties are subject to prior sale, change or withdrawal. Neither listing broker(s) or information provider(s) shall be responsible for any typographical errors, misinformation, misprints and shall be held totally harmless. Listing(s) information is provided for consumers personal, non-commercial use and may not be used for any purpose other than to identify prospective properties consumers may be interested in purchasing. Information on this site was last updated Last updated on September 13, 2026 4:37 PM UTC The listing information on this page last changed on Last updated on September 13, 2026 4:37 PM UTCd. The data relating to real estate for sale on this website comes in part from the Internet Data Exchange program of MFR MLS.
All information deemed reliable but not guaranteed. All properties are subject to prior sale, change or withdrawal. Neither listing broker(s) or information provider(s) shall be responsible for any typographical errors, misinformation, misprints and shall be held totally harmless. Listing(s) information is provided for consumers personal, non-commercial use and may not be used for any purpose other than to identify prospective properties consumers may be interested in purchasing.
Updated on September 13, 2026 4:37 PM UTC
Copyright © MFRMLS.com All information deemed reliable but not guaranteed. All properties are subject to prior sale, change or withdrawal. Neither listing broker(s) or information provider(s) shall be responsible for any typographical errors, misinformation, misprints and shall be held totally harmless. Listing(s) information is provided for consumers personal, non-commercial use and may not be used for any purpose other than to identify prospective properties consumers may be interested in purchasing. Information on this site was last updated Last updated on September 13, 2026 4:37 PM UTC The listing information on this page last changed on Last updated on September 13, 2026 4:37 PM UTCd. The data relating to real estate for sale on this website comes in part from the Internet Data Exchange program of MFR MLS.
All information deemed reliable but not guaranteed. All properties are subject to prior sale, change or withdrawal. Neither listing broker(s) or information provider(s) shall be responsible for any typographical errors, misinformation, misprints and shall be held totally harmless. Listing(s) information is provided for consumers personal, non-commercial use and may not be used for any purpose other than to identify prospective properties consumers may be interested in purchasing.
Updated on September 13, 2026 4:37 PM UTC
 The data relating to real estate on this web site comes in part from the Internet Data Exchange (IDX) Program of NYSAMLS. Real estate listings held by firms other than NextHome In The Sun, are marked with the IDX logo and detailed information about them includes the Listing Brokers Firm Name.
Disclaimer: All information deemed reliable but not guaranteed and should be independently verified. All properties are subject to prior sale, change or withdrawal. Neither the listing broker(s) nor NextHome
The data relating to real estate on this web site comes in part from the Internet Data Exchange (IDX) Program of NYSAMLS. Real estate listings held by firms other than NextHome In The Sun, are marked with the IDX logo and detailed information about them includes the Listing Brokers Firm Name.
Disclaimer: All information deemed reliable but not guaranteed and should be independently verified. All properties are subject to prior sale, change or withdrawal. Neither the listing broker(s) nor NextHome
