
Address
353 Warrington Boulevard, PORT CHARLOTTE, FL
Price
$ 329,900
Property Attributes
- MLS#O6312860
- TypeSingle Family
- Listing Status Active
- CountyCharlotte
- CityPORT CHARLOTTE
- AreaPort Charlotte
- NeighborhoodPORT CHARLOTTE SEC 030
- Zip33954
- StyleTraditional
- Year Built2024
- Taxes$ 3840
- Price$ 329,900
- Bedrooms3
- Full Bathrooms2
- Half Bathrooms0
- Sqr Footage1418
- Lot Size0.3 Acres
Data Source:
Stellar MLS
Property Description
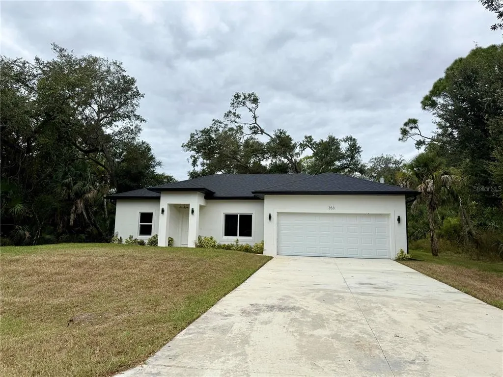
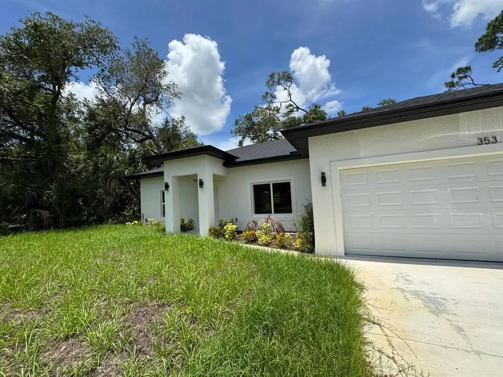
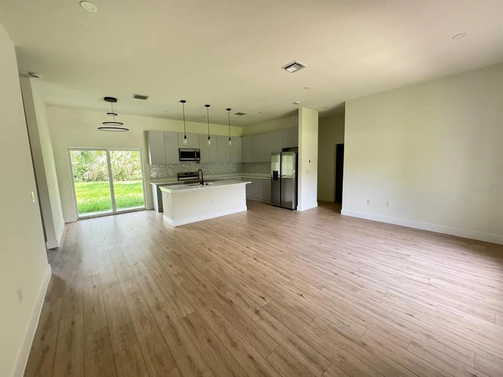
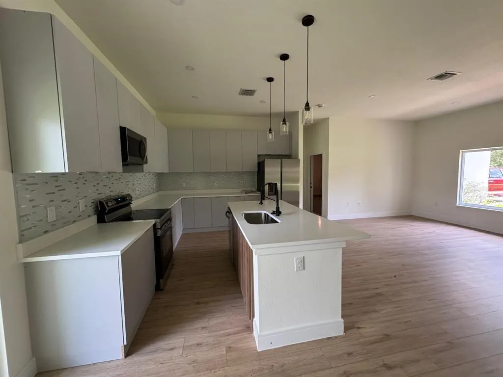
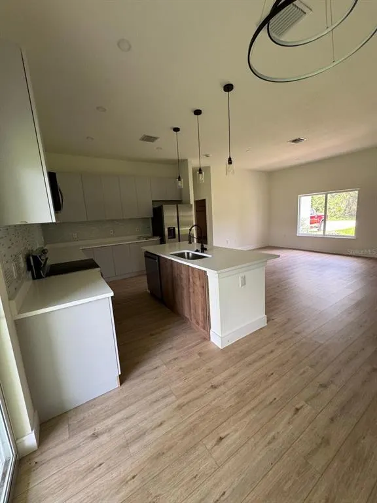
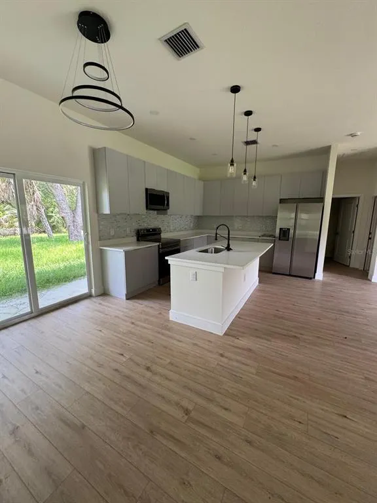
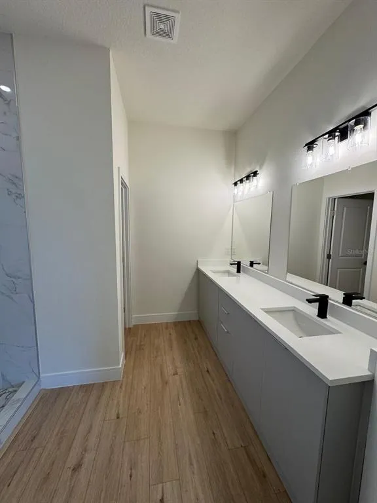
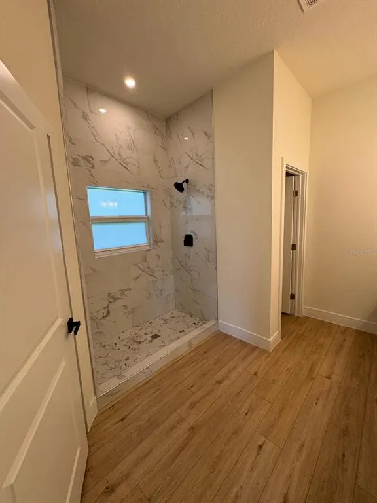
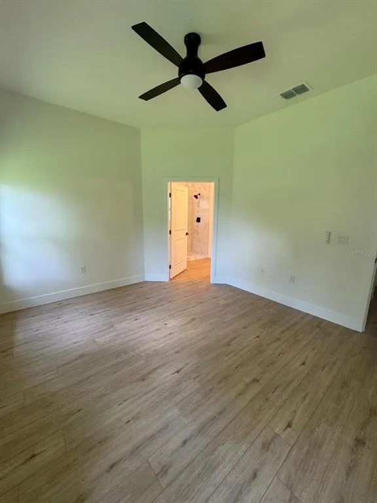
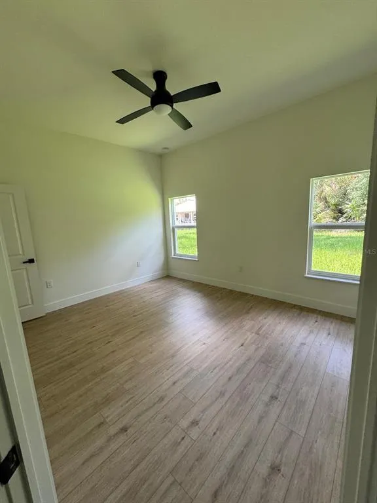
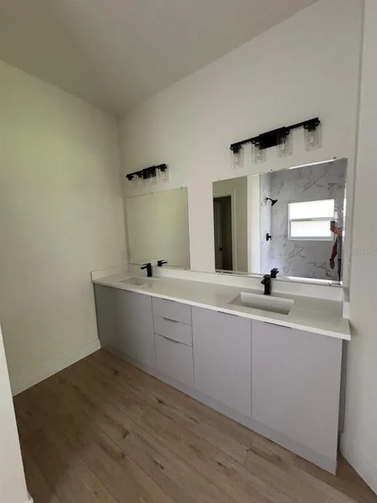
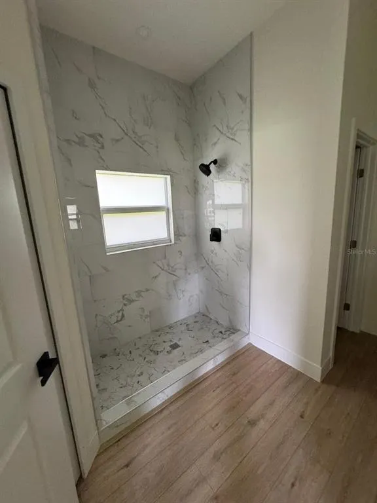
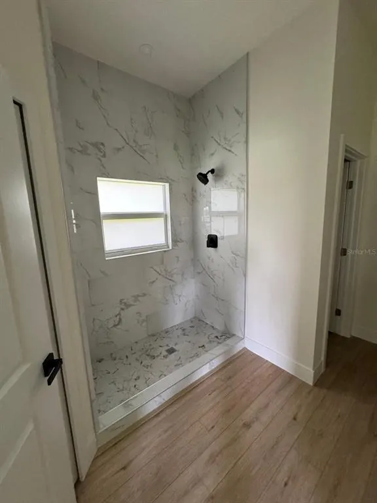
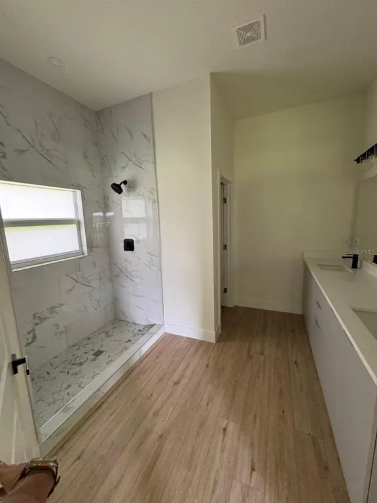
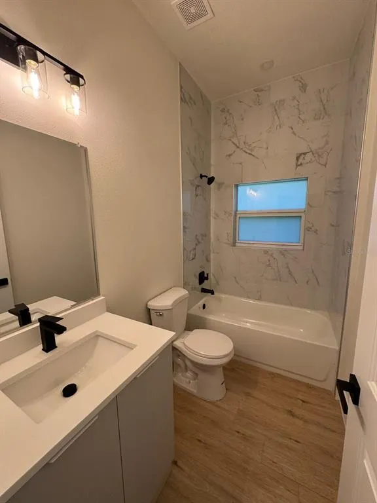
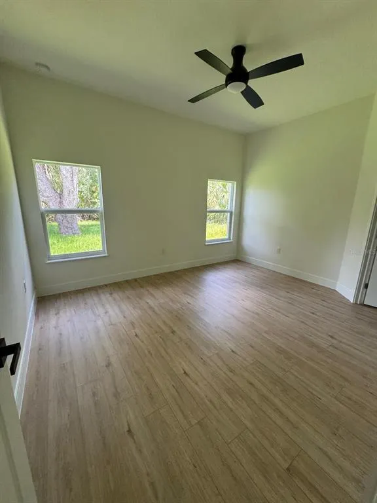
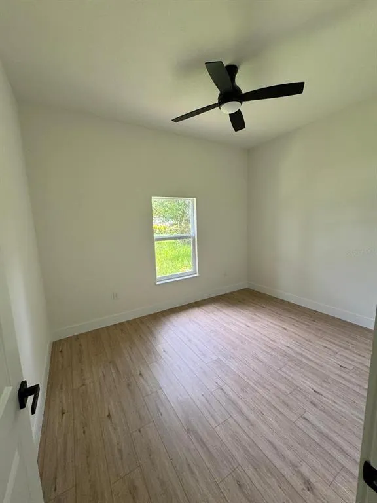
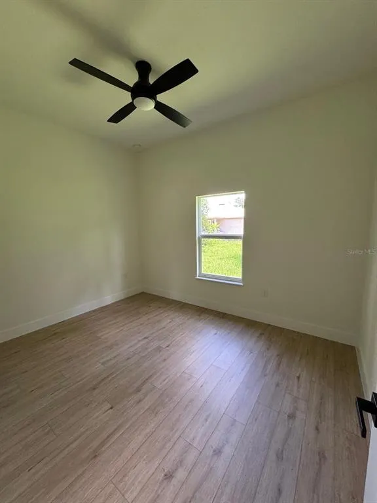
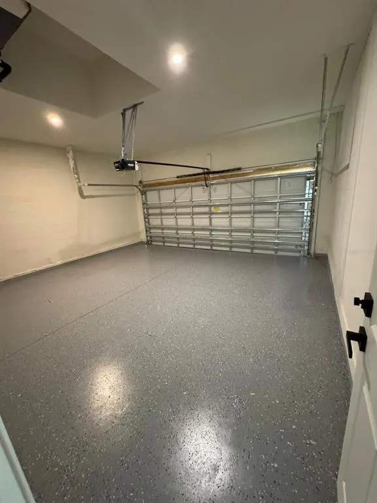
Not in a flood zone • No HOA • No deed restrictions This modern home offers the perfect retreat for those seeking quality, style, and leisure. The well-designed split floor plan features 3 spacious bedrooms, 2 full bathrooms, a 2-car garage and for peace of mind Impact windows and doors. Step inside to a naturally bright, open-concept layout between the living, dining, and kitchen areas. The gourmet kitchen is a true showpiece, boasting a functional center island, quartz countertops, modern backsplash, stainless steel appliances, and custom soft-close cabinetry. High ceilings enhance the sense of openness and refinement. The primary suite serves as a private sanctuary, offering a spacious walk-in closet and a luxurious en-suite bathroom complete with a water closet, dual vanities, and a large shower with premium finishes. The additional bedrooms are perfect for family or guests, while the second bath is elegantly designed to welcome visitors with style. Enjoy the Florida lifestyle outdoors on your covered lanai with a wet sink, ideal for relaxing or entertaining. Situated in a prime location, you’re just minutes from shopping centers, top-rated restaurants, and entertainment at Wellen Park, Spring Training facilities for the Tampa Bay Rays and Atlanta Braves, and leisure destinations like Sunseeker Resort and Fisherman’s Village. Outdoor enthusiasts will appreciate nearby golf courses, boat ramps, world-class fishing, nature trails, and a short 30-minute drive to the pristine Gulf beaches.
| Price History | |
|---|---|
| 12/19/2025 | Listed $374,900 |
| 3/23/2026 | 7$349,900 |
| 8/14/2026 | 6$329,900 |
General Features
| Sewer | Septic Tank |
|---|---|
| Heating | Central,Electric,Exhaust Fan |
| Cooling | Central Air |
| Utilities | Electricity Connected,Sewer Connected,Underground Utilities,Water Connected |
| Roof | Shingle |
| Appliances | Built-In Oven,Cooktop,Dishwasher,Disposal,Electric Water Heater,Exhaust Fan,Microwave,Range Hood,Refrigerator |
| Zoning | RSF3.5 |
| Garage Spaces | 2 |
| Patio/Porch Features | Covered,Front Porch,Patio,Rear Porch |
| Architectural Style | Traditional |
| Pool Features | Other |
| Security Features | Smoke Detector(s) |
| Construction Materials | Block,Stucco |
| Year Built | 2024 |
| Levels | One |
| Property Subtype | Single Family Residence |
| Tax Year | 2025 |
| Ownership | Fee Simple |
| County | Charlotte |
| New Construction | false |
| Property Type | Residential |
| Attached Garage | true |
| Subdivision Name | PORT CHARLOTTE SEC 030 |
| Facing Direction | East |
| Garage Y/N | true |
| Total Rooms | 11 |
| Full Baths | 2 |
| Status | Active |
| Directions | From I-75, take Exit 179 (Toledo Blade Blvd) and head south. Turn right onto Collingswood Blvd, then left onto Warrington Blvd. The destination, 37 Warrington Blvd, will be on your left. |
| City | PORT CHARLOTTE |
| Senior Community Y/N | false |
| MLS Area | 33954 - Port Charlotte |
| Lot Size Units | Square Feet |
| Lot Size Square Feet | 12880 |
| Carport Y/N | false |
| Property Attached Y/N | false |
| Land Lease Y/N | false |
| Tax Annual Amount | 3840 |
| Body Type | Single Wide |
| Property Condition | Completed |
| Additional Parcels Y/N | false |
| Lease Considered Y/N | true |
| Virtual Tour | https://www.propertypanorama.com/instaview/stellar/O6312860 |
| Building Area Units | Square Feet |
| Living Area Units | Square Feet |
| Standard Status | Active |
| Occupancy Type | Vacant |
| Tax Lot | 0012 |
| Legal Description | PORT CHARLOTTE SEC30 BLK1139 LT12 263/37 DC935/1690 935/1691 957-1926 AFF3285471-RDP 3285473 3357995 |
| Minimum Lease | No Rent |
| Water Access Y/N | false |
| Water View Y/N | false |
| Flood Zone Code | X |
| In Law Suite YN | false |
| Flood Zone Code X | Yes |
| DockY/N | false |
Interior Features
| Interior Amenities | Ceiling Fan(s),Dry Bar,Eating Space In Kitchen,Living Room/Dining Room Combo,Open Floorplan,Primary Bedroom Main Floor,Stone Counters,Thermostat,Walk-In Closet(s),Wet Bar |
|---|---|
| Flooring | Porcelain Tile |
| Total Stories | 1 |
| Air Conditioning Y/N | true |
| Heating Y/N | true |
| Window Features | Aluminum Frames,Double Pane Windows,Insulated Windows |
| Fireplace Y/N | false |
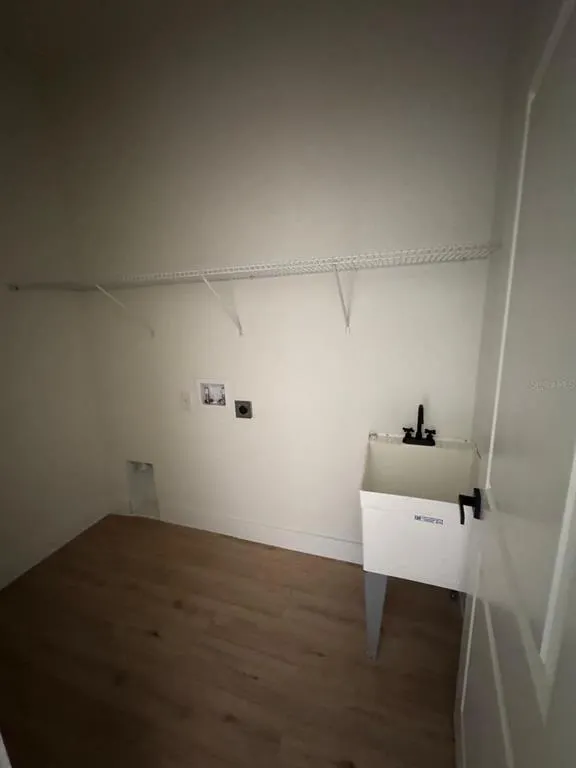
| Laundry Features | Electric Dryer Hookup,Inside,Washer Hookup |
| Total Bedrooms | 3 |
| LivingAreaSource | Public Records |
| Total Baths | 2 |
Exterior Features
| Exterior Amenities | Garden,Irrigation System,Lighting,Outdoor Kitchen,Sliding Doors |
|---|---|
| Parking Features | Common,Covered,Driveway,Ground Level |
| Water Source | Well |
| Lot Size Area | 12880 |
| Foundation Details | Slab |
| Building Area Total | 2028 |
| Lot Size Acres | 0.3 |
| Road Surface Type | Paved |
| Private Pool | false |
| Waterfront Y/N | false |
| Covered Spaces | 2 |
Amenities
- Foreclosure
- Views
- Short Sale
- New Construction
- Adult 55+
- Lease To Own
- No HOA Fees
- Furnished
- Primary On Main
- Air Conditioning
- Seller Finance
- Green
- Fixer Upper
- Horse
- Golf
- Fireplace
- Deck
- Garage
- Basement
- Pool
Property vs Single Family Average in 33954
Price
Taxes
Year Built
 The Greater Syracuse Association of REALTORS ®: The data relating to real estate on this web site comes in part from the Internet Data Exchange (IDX) Program of the CNYIS, powered by CNYIS. Real estate listings held by firms other than NextHome In The Sun, are marked with the IDX logo and detailed information about them includes the Listing Broker's Firm Name. All information deemed reliable but not guaranteed and should be independently verified. All properties are subject to prior sale, change
 Copyright © MFRMLS.com All information deemed reliable but not guaranteed. All properties are subject to prior sale, change or withdrawal. Neither listing broker(s) or information provider(s) shall be responsible for any typographical errors, misinformation, misprints and shall be held totally harmless. Listing(s) information is provided for consumers personal, non-commercial use and may not be used for any purpose other than to identify prospective properties consumers may be interested in purchasing. Information on this site was last updated Last updated on September 12, 2026 4:23 PM UTC The listing information on this page last changed on Last updated on September 12, 2026 4:23 PM UTCd. The data relating to real estate for sale on this website comes in part from the Internet Data Exchange program of MFR MLS.
All information deemed reliable but not guaranteed. All properties are subject to prior sale, change or withdrawal. Neither listing broker(s) or information provider(s) shall be responsible for any typographical errors, misinformation, misprints and shall be held totally harmless. Listing(s) information is provided for consumers personal, non-commercial use and may not be used for any purpose other than to identify prospective properties consumers may be interested in purchasing.
Updated on September 12, 2026 4:23 PM UTC
Copyright © MFRMLS.com All information deemed reliable but not guaranteed. All properties are subject to prior sale, change or withdrawal. Neither listing broker(s) or information provider(s) shall be responsible for any typographical errors, misinformation, misprints and shall be held totally harmless. Listing(s) information is provided for consumers personal, non-commercial use and may not be used for any purpose other than to identify prospective properties consumers may be interested in purchasing. Information on this site was last updated Last updated on September 12, 2026 4:23 PM UTC The listing information on this page last changed on Last updated on September 12, 2026 4:23 PM UTCd. The data relating to real estate for sale on this website comes in part from the Internet Data Exchange program of MFR MLS.
All information deemed reliable but not guaranteed. All properties are subject to prior sale, change or withdrawal. Neither listing broker(s) or information provider(s) shall be responsible for any typographical errors, misinformation, misprints and shall be held totally harmless. Listing(s) information is provided for consumers personal, non-commercial use and may not be used for any purpose other than to identify prospective properties consumers may be interested in purchasing.
Updated on September 12, 2026 4:23 PM UTC
 The data relating to real estate on this web site comes in part from the Internet Data Exchange (IDX) Program of NYSAMLS. Real estate listings held by firms other than NextHome In The Sun, are marked with the IDX logo and detailed information about them includes the Listing Brokers Firm Name.
Disclaimer: All information deemed reliable but not guaranteed and should be independently verified. All properties are subject to prior sale, change or withdrawal. Neither the listing broker(s) nor NextHome
The data relating to real estate on this web site comes in part from the Internet Data Exchange (IDX) Program of NYSAMLS. Real estate listings held by firms other than NextHome In The Sun, are marked with the IDX logo and detailed information about them includes the Listing Brokers Firm Name.
Disclaimer: All information deemed reliable but not guaranteed and should be independently verified. All properties are subject to prior sale, change or withdrawal. Neither the listing broker(s) nor NextHome
