
Address
1821 Windermere Road, WINDERMERE, FL
Price
$ 4,276,160
Property Attributes
- MLS#O6339740
- TypeSingle Family
- Listing Status Pending
- CountyOrange
- CityWINDERMERE
- AreaWindermere
- NeighborhoodSADDLECREST AT WINDERMERE
- Zip34786
- StyleSingle Family Residence
- Year Built2026
- Taxes$ 3553
- Price$ 4,276,160
- Bedrooms5
- Full Bathrooms6
- Half Bathrooms1
- Sqr Footage6401
- Lot Size1.16 Acres
Data Source:
Stellar MLS
Property Description
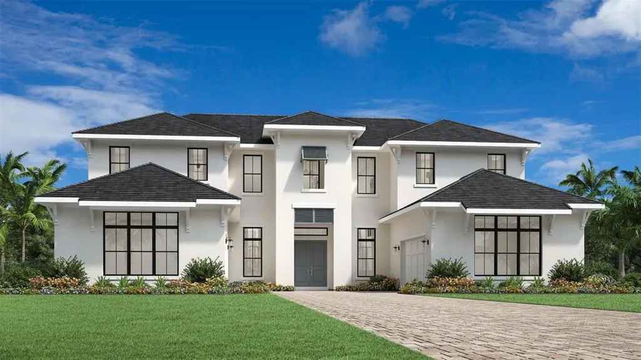
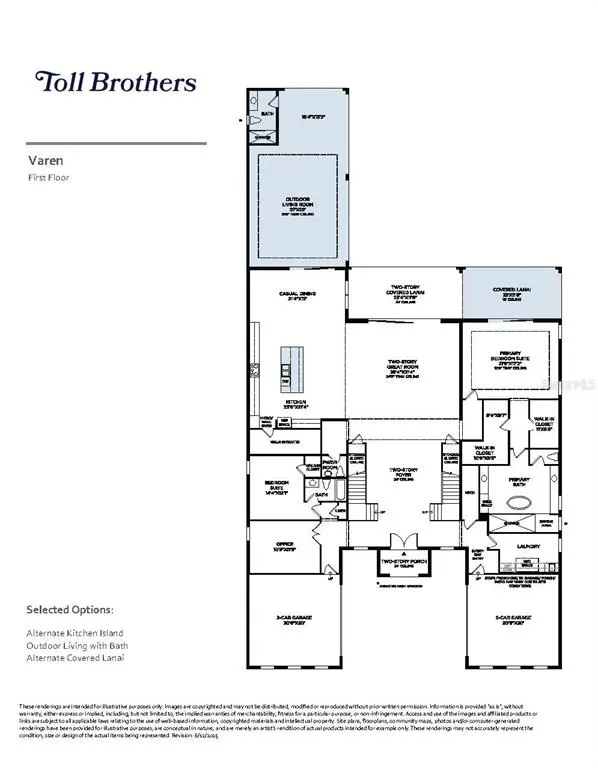
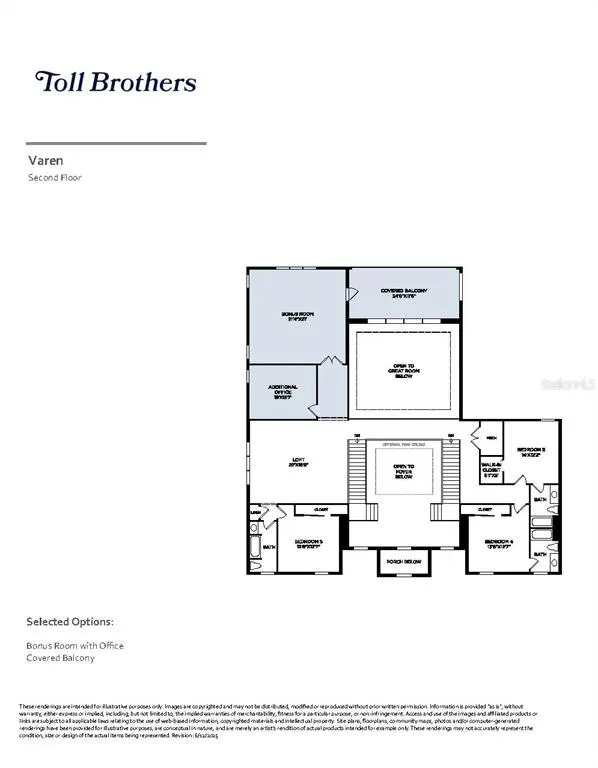
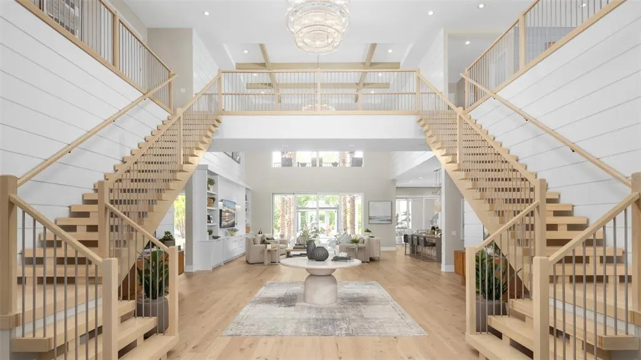
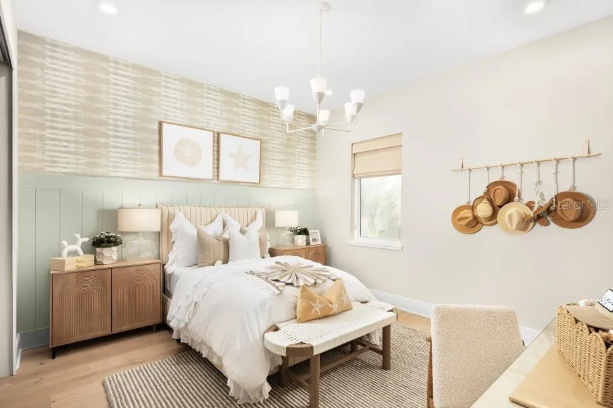
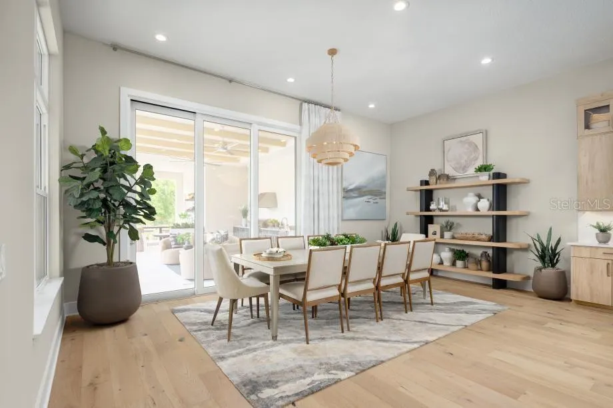
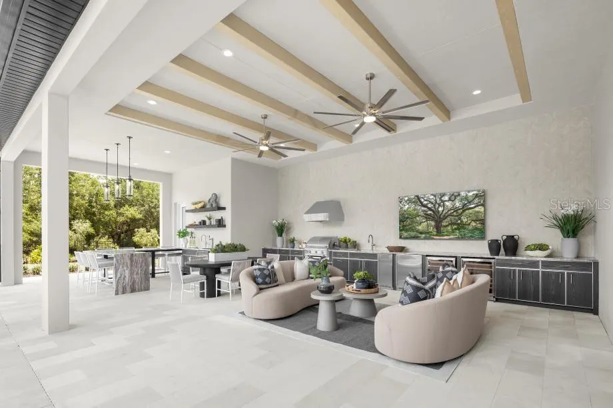
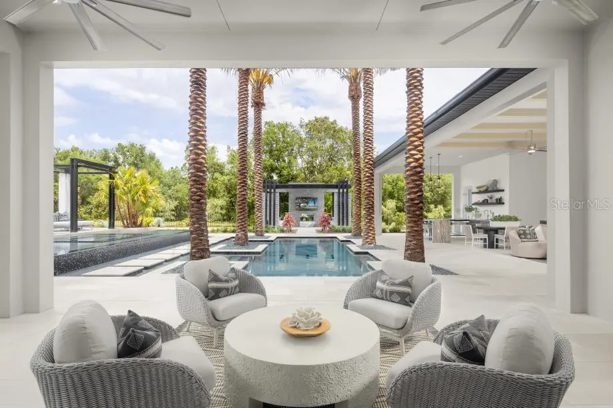
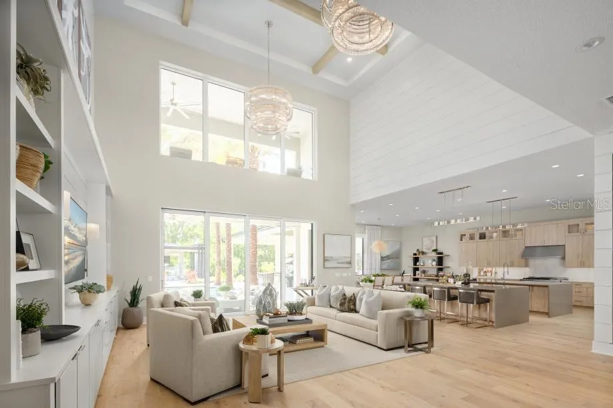
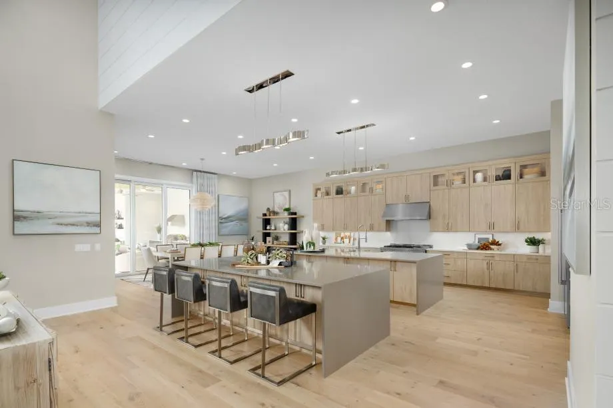
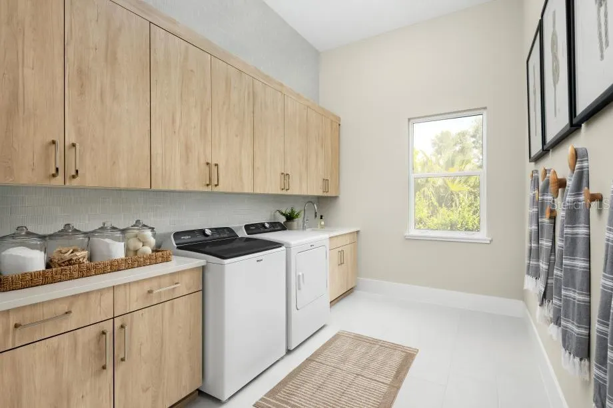
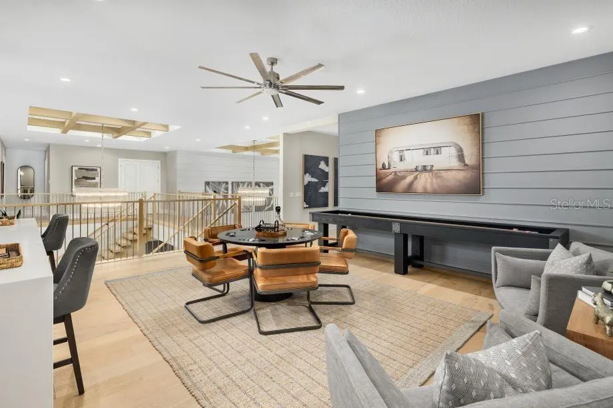
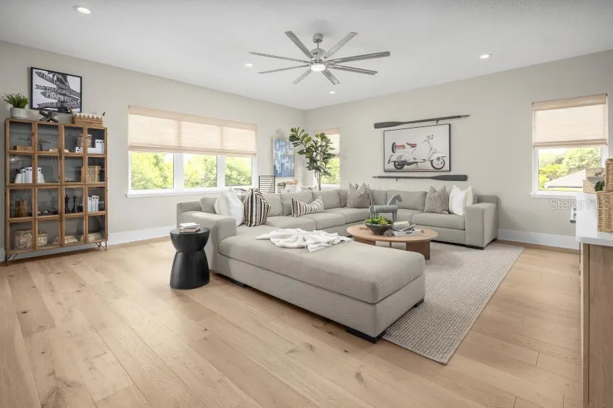
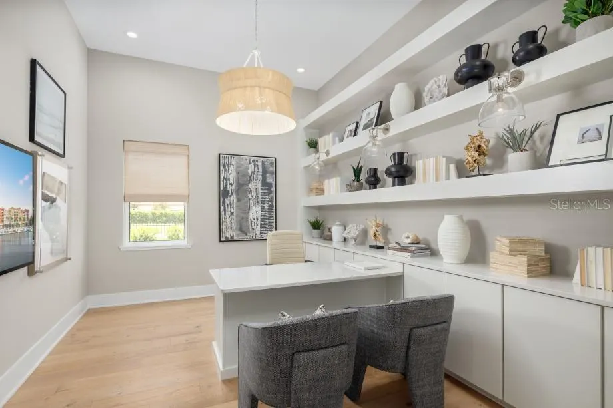
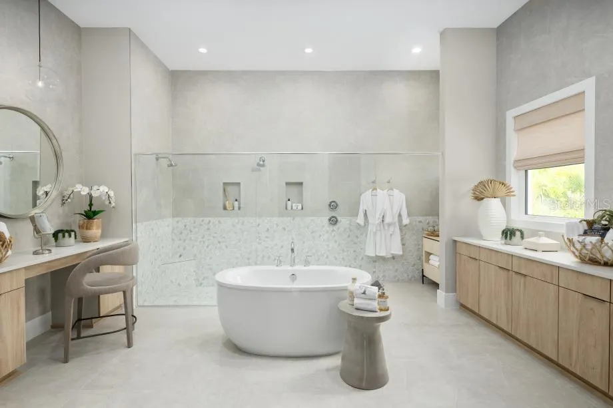
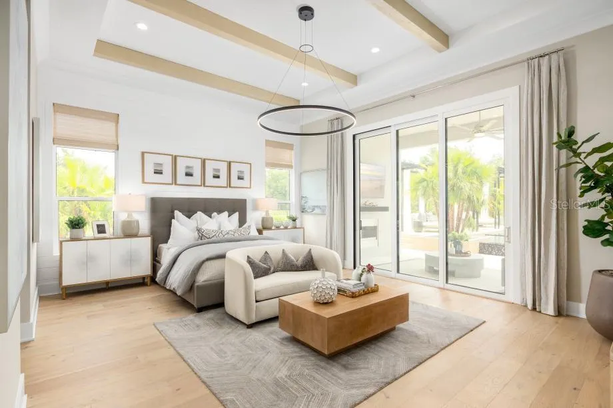
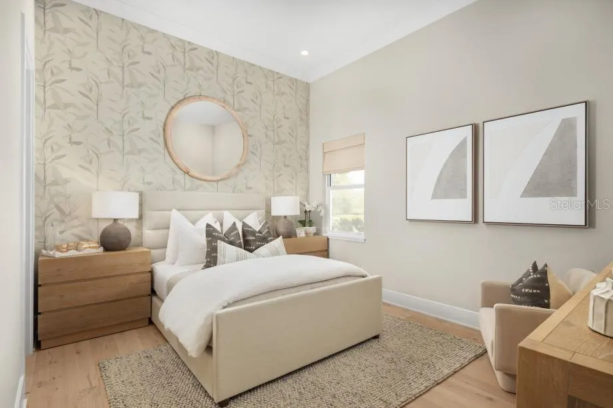
Pre-Construction. To be built. Discover an unparalleled opportunity to acquire a sovereign 1.16-acre estate homesite in the heart of Windermere. This meticulously positioned property, oriented east-west for optimal light, is ensconced within a private setting and borders a permanent conservation area, ensuring absolute privacy and serene, unimpeded vistas. The absence of an HOA affords complete architectural freedom, making this the premier canvas for a discerning clientele to realize a fully bespoke residence. The Homesite Poised in an exclusive and tranquil setting, the estate offers a retreat-like atmosphere while maintaining proximity to Windermere's finest amenities. The lot guarantees no rear neighbors, creating a timeless backdrop of natural beauty. Esteemed schools, luxury shopping, gourmet dining, and major transportation corridors are merely moments away, striking a perfect balance between seclusion and convenience. A Vision of Refined Living is presented with the unique privilege of complete customization. The client is invited to curate every detail, from structural enhancements and premium Design Center selections to the seamless integration of a custom-designed pool and spa complex. Architectural distinction begins at the two-story covered entry, which introduces a grand foyer and an impressive volume of space. The principal living areas are artfully designed for both large-scale entertaining and intimate daily life, featuring:An elegant foyer and formal dining room. A magnificent living room with detailed coffered ceilings, opening to a spacious lanai for seamless indoor-outdoor Florida living. A chef-inspired kitchen overlooking a sunny casual dining area, equipped with a large center island breakfast bar, ample counter space, and a huge walk-in pantry. Retire to the palatial primary bedroom suite, a true owner's retreat featuring a coffered ceiling, a relaxing sitting area, dual walk-in closets, and a deluxe primary bath with dual vanities, a luxe shower, and a private water closet. All secondary bedrooms feature walk-in closets, with two offering private baths and one utilizing a well-appointed hall bath. First-Floor Bedroom Suite: Perfect for guests or multi-generational living. A secluded first-floor office for productivity. Powder room, everyday entry, and a centrally located laundry room. We invite qualified buyers to schedule a private consultation to review detailed architectural plans, finish selections, and customization options. Our team of professionals will guide you through every aspect of creating your Windermere estate. Contact our exclusive listing team to arrange a comprehensive property review and begin the customization process for your Varen estate.
| Price History | |
|---|---|
| 12/19/2025 | Listed $2,756,995 |
| 1/23/2026 | 55$4,276,160 |
General Features
| Sewer | Public Sewer |
|---|---|
| Heating | Central,Electric |
| Cooling | Central Air |
| Utilities | Cable Available,Electricity Available,Sewer Available,Underground Utilities,Water Available |
| Possession | Close Of Escrow |
| Roof | Shingle |
| Appliances | Cooktop,Dishwasher,Disposal,Exhaust Fan,Microwave |
| Zoning | R-CE |
| Garage Spaces | 3 |
| Patio/Porch Features | Covered,Front Porch,Porch,Rear Porch |
| Pool Features | In Ground |
| Security Features | Smoke Detector(s) |
| Construction Materials | Block,Stucco,Wood Frame |
| Year Built | 2026 |
| View | Trees/Woods |
| Levels | Two |
| Property Subtype | Single Family Residence |
| Tax Year | 2024 |
| Ownership | Fee Simple |
| County | Orange |
| New Construction | true |
| Property Type | Residential |
| Attached Garage | true |
| Subdivision Name | SADDLECREST AT WINDERMERE |
| Facing Direction | East |
| Garage Y/N | true |
| Total Rooms | 15 |
| Full Baths | 6 |
| Status | Pending |
| Directions | No Model go to Florida Tpk North, to exit 272. Turn left on to FL-50West for 1.7 miles, Turn right on to W. Oakland Ave, make the 3rd Right onto FL-438 which becomes Old County Rd 50/County Rd 455. Continue 3.5 miles and arrive at entrance to Bella Collina on right, proceed to gate for access to Toll Model Home, 16647 Arezo Court |
| City | WINDERMERE |
| Senior Community Y/N | false |
| MLS Area | 34786 - Windermere |
| Lot Size Units | Acres |
| Lot Size Square Feet | 50733 |
| Carport Y/N | false |
| Listing Terms | Cash,Conventional,VA Loan |
| Spa Features | Heated |
| Property Attached Y/N | false |
| Land Lease Y/N | false |
| Tax Annual Amount | 3553 |
| Home Warranty Y/N | true |
| Property Condition | Pre-Construction |
| Additional Parcels Y/N | false |
| Lease Considered Y/N | true |
| Virtual Tour | https://www.propertypanorama.com/instaview/stellar/O6339740 |
| Building Area Units | Square Feet |
| Living Area Units | Square Feet |
| Builder Name | Toll Brothers |
| Standard Status | Pending |
| Occupancy Type | Vacant |
| Tax Lot | 42 |
| Legal Description | COMM AT SW COR OF NW1/4 OF SEC 06-23-28TH N0-5-15E 1020.44 FT TH N89-59-30E 276.3 FT TO POB AND POINT ON A CURVE CONCAVE ELY HAVING A RADIUS OF 1150.73 FT TH FROM A CHORD BRG OF S3-42-30W RUN SLY ALONG ARC OF CURVE THROUGH A CENTRAL ANGLEOF 6-48-43 A DISTANCE OF 136.81 FT TH N89-59-30E 1063.81 FT TH N0-0-30W 136.45 FT TH S89-59-30W 1054.95 FT TO POB |
| Minimum Lease | 8-12 Months |
| Water Access Y/N | false |
| Additional Rooms | Formal Dining Room Separate,Great Room,Inside Utility,Loft |
| Water View Y/N | false |
| Flood Zone Code | AE |
| STELLAR_InLawSuiteYN | false |
Interior Features
| Interior Amenities | Eating Space In Kitchen,High Ceilings,Open Floorplan,Primary Bedroom Main Floor,Solid Surface Counters,Solid Wood Cabinets,Split Bedroom,Stone Counters,Thermostat,Vaulted Ceiling(s),Wet Bar |
|---|---|
| Flooring | Carpet,Ceramic Tile,Laminate |
| Furnished Y/N | Unfurnished |
| Air Conditioning Y/N | true |
| Heating Y/N | true |
| Fireplace Y/N | false |
| Half Baths | 1 |
| Laundry Features | Inside,Laundry Room |
| Total Bedrooms | 5 |
| LivingAreaSource | Builder |
| Total Baths | 7 |
Exterior Features
| Exterior Amenities | Lighting,Sliding Doors |
|---|---|
| Parking Features | Driveway,Garage Door Opener |
| Lot Features | Cleared,Level,Oversized Lot |
| Water Source | Public |
| Lot Size Area | 1.1647 |
| Foundation Details | Slab |
| Building Area Total | 8421 |
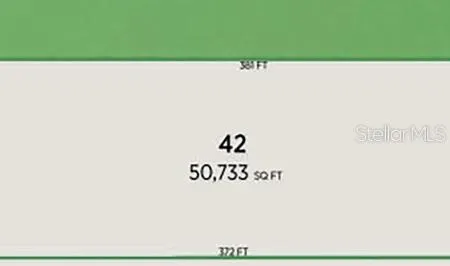
| Lot Dimensions | 134 x 381 |
| Lot Size Acres | 1.16 |
| Road Surface Type | Paved,Asphalt |
| Private Pool | true |
| Waterfront Y/N | false |
| Covered Spaces | 3 |
| Road Frontage Type | Street Paved |
| Builder Model | Varen Coastal |
| Road Responsibility | Public Maintained Road |
Amenities
- Foreclosure
- Views
- Short Sale
- New Construction
- Adult 55+
- Lease To Own
- No HOA Fees
- Furnished
- Primary On Main
- Air Conditioning
- Seller Finance
- Green
- Fixer Upper
- Horse
- Golf
- Fireplace
- Deck
- Garage
- Basement
- Pool
Property vs Single Family Average in 34786
Price
Taxes
Year Built
 The Greater Syracuse Association of REALTORS ®: The data relating to real estate on this web site comes in part from the Internet Data Exchange (IDX) Program of the CNYIS, powered by CNYIS. Real estate listings held by firms other than NextHome In The Sun, are marked with the IDX logo and detailed information about them includes the Listing Broker's Firm Name. All information deemed reliable but not guaranteed and should be independently verified. All properties are subject to prior sale, change
 Copyright © MFRMLS.com All information deemed reliable but not guaranteed. All properties are subject to prior sale, change or withdrawal. Neither listing broker(s) or information provider(s) shall be responsible for any typographical errors, misinformation, misprints and shall be held totally harmless. Listing(s) information is provided for consumers personal, non-commercial use and may not be used for any purpose other than to identify prospective properties consumers may be interested in purchasing. Information on this site was last updated Last updated on September 15, 2026 4:41 PM UTC The listing information on this page last changed on Last updated on September 15, 2026 4:41 PM UTCd. The data relating to real estate for sale on this website comes in part from the Internet Data Exchange program of MFR MLS.
All information deemed reliable but not guaranteed. All properties are subject to prior sale, change or withdrawal. Neither listing broker(s) or information provider(s) shall be responsible for any typographical errors, misinformation, misprints and shall be held totally harmless. Listing(s) information is provided for consumers personal, non-commercial use and may not be used for any purpose other than to identify prospective properties consumers may be interested in purchasing.
Updated on September 15, 2026 4:41 PM UTC
Copyright © MFRMLS.com All information deemed reliable but not guaranteed. All properties are subject to prior sale, change or withdrawal. Neither listing broker(s) or information provider(s) shall be responsible for any typographical errors, misinformation, misprints and shall be held totally harmless. Listing(s) information is provided for consumers personal, non-commercial use and may not be used for any purpose other than to identify prospective properties consumers may be interested in purchasing. Information on this site was last updated Last updated on September 15, 2026 4:41 PM UTC The listing information on this page last changed on Last updated on September 15, 2026 4:41 PM UTCd. The data relating to real estate for sale on this website comes in part from the Internet Data Exchange program of MFR MLS.
All information deemed reliable but not guaranteed. All properties are subject to prior sale, change or withdrawal. Neither listing broker(s) or information provider(s) shall be responsible for any typographical errors, misinformation, misprints and shall be held totally harmless. Listing(s) information is provided for consumers personal, non-commercial use and may not be used for any purpose other than to identify prospective properties consumers may be interested in purchasing.
Updated on September 15, 2026 4:41 PM UTC
 The data relating to real estate on this web site comes in part from the Internet Data Exchange (IDX) Program of NYSAMLS. Real estate listings held by firms other than NextHome In The Sun, are marked with the IDX logo and detailed information about them includes the Listing Brokers Firm Name.
Disclaimer: All information deemed reliable but not guaranteed and should be independently verified. All properties are subject to prior sale, change or withdrawal. Neither the listing broker(s) nor NextHome
The data relating to real estate on this web site comes in part from the Internet Data Exchange (IDX) Program of NYSAMLS. Real estate listings held by firms other than NextHome In The Sun, are marked with the IDX logo and detailed information about them includes the Listing Brokers Firm Name.
Disclaimer: All information deemed reliable but not guaranteed and should be independently verified. All properties are subject to prior sale, change or withdrawal. Neither the listing broker(s) nor NextHome
