
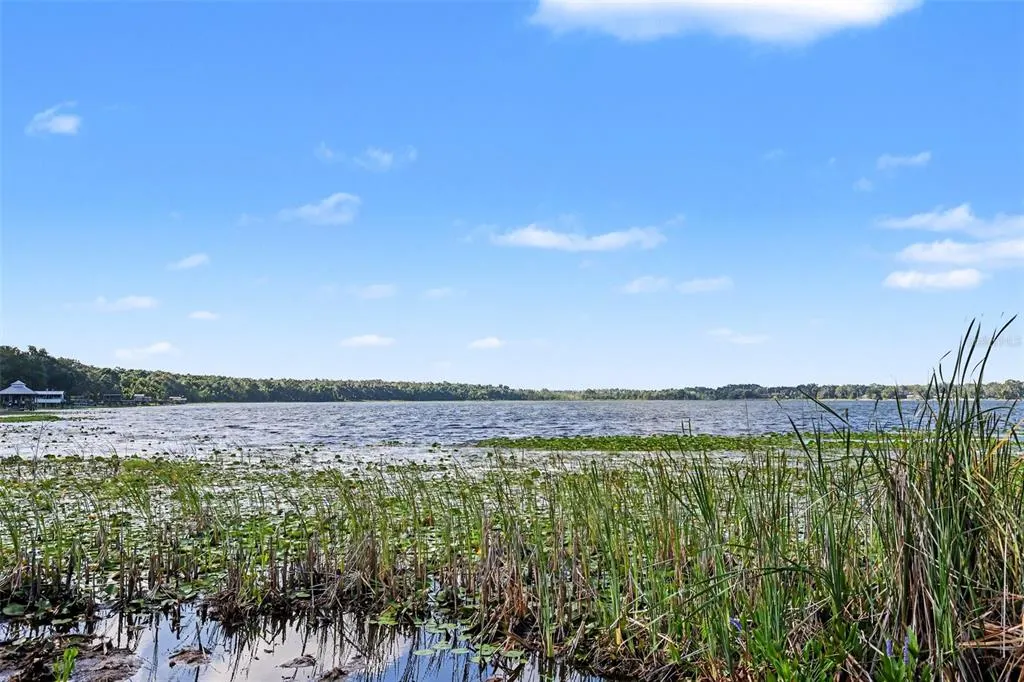
Address
13395 Se 106th Avenue, OCKLAWAHA, FL
Price
$ 219,900
Property Attributes
- MLS#O6422526
- TypeSingle Family
- Listing Status Active
- CountyMarion
- CityOCKLAWAHA
- AreaOcklawaha
- NeighborhoodSEC 11
- Zip32179
- StyleSingle Family Residence
- Year Built1958
- Taxes$ 2125
- Price$ 219,900
- Bedrooms5
- Full Bathrooms3
- Half Bathrooms0
- Sqr Footage1548
- Lot Size0.42 Acres
Data Source:
Stellar MLS
Property Description
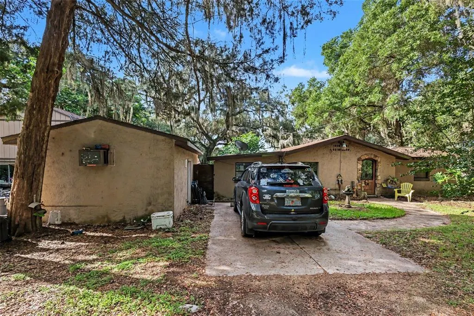
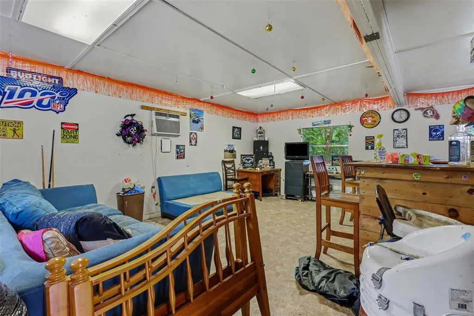
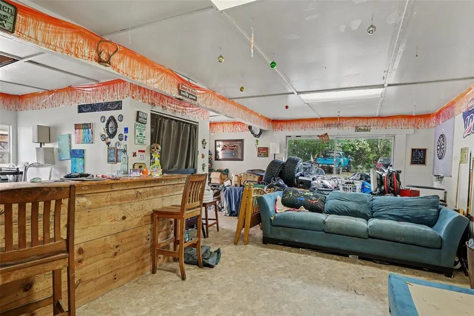
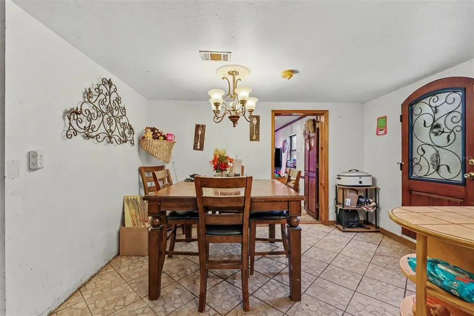
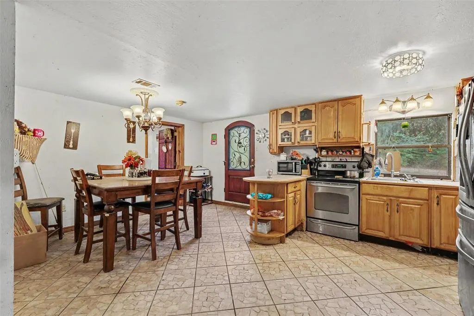
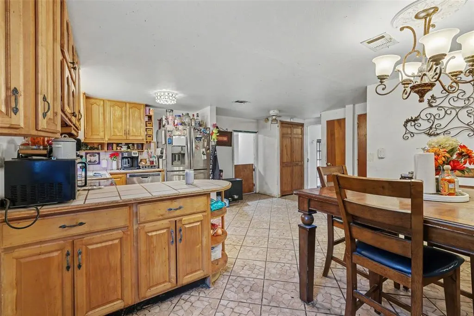
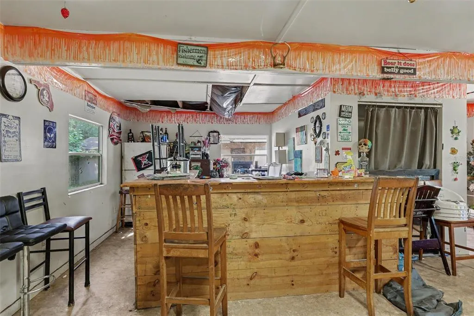
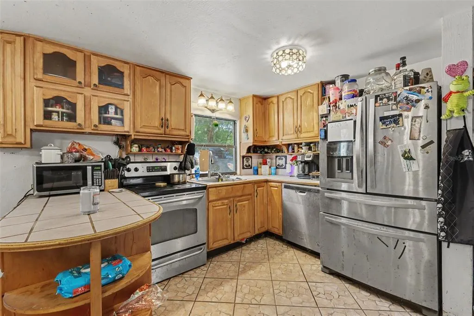
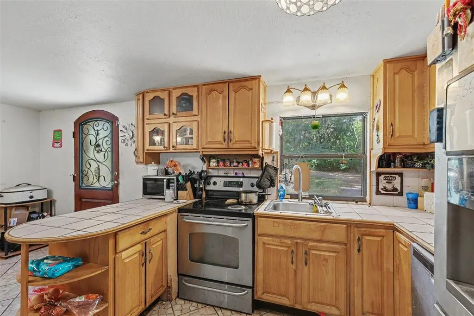
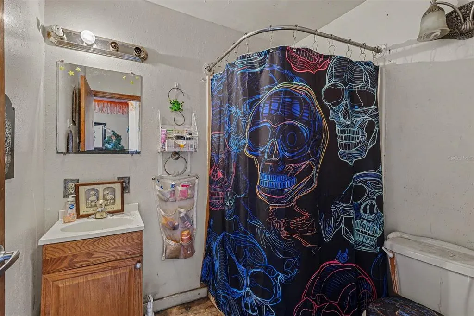
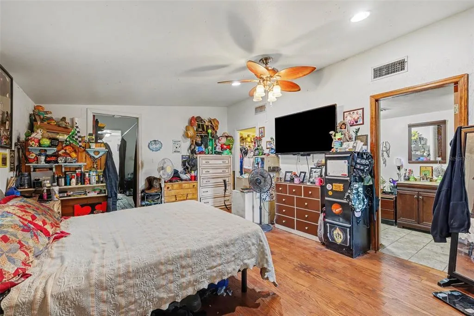
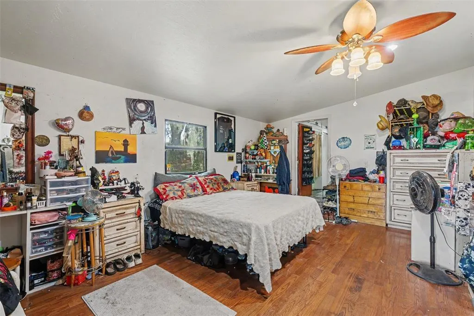
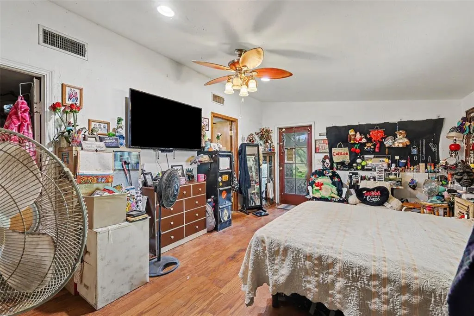
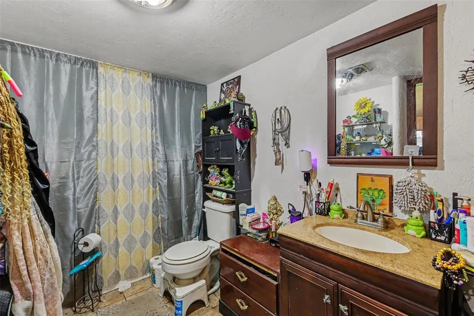
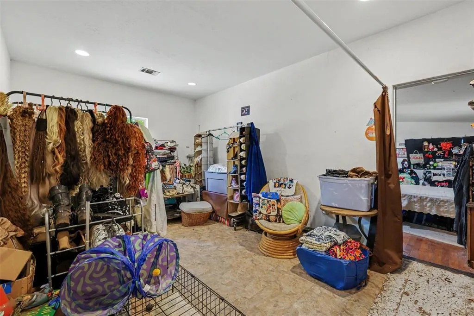

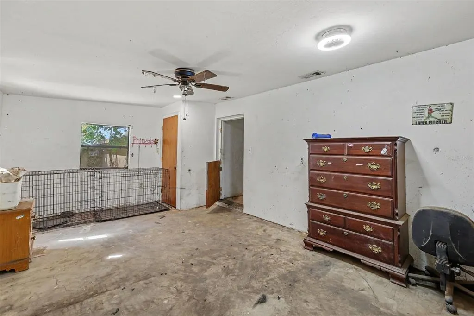

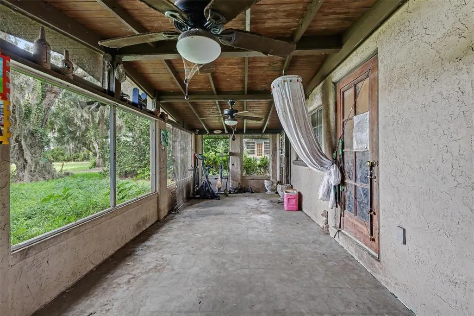
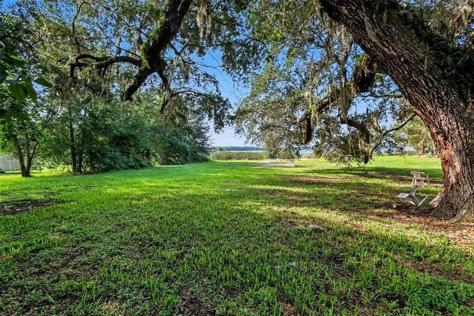
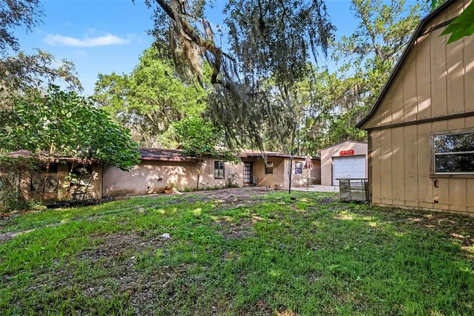
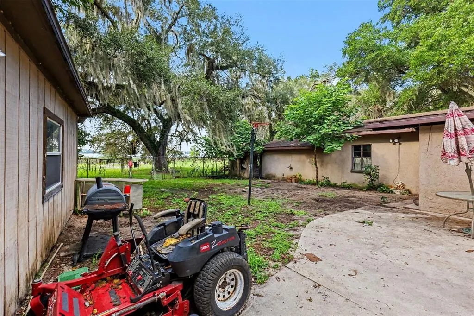
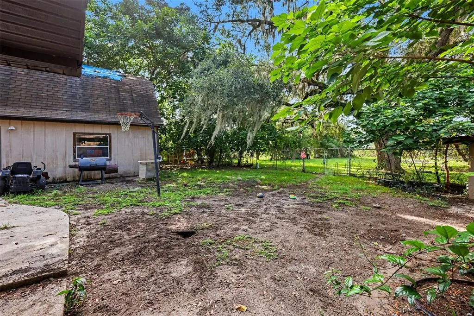
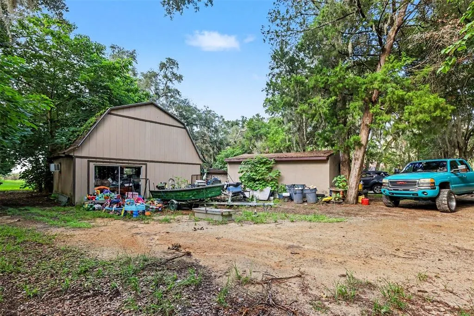
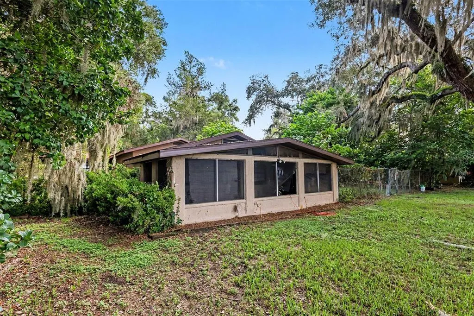
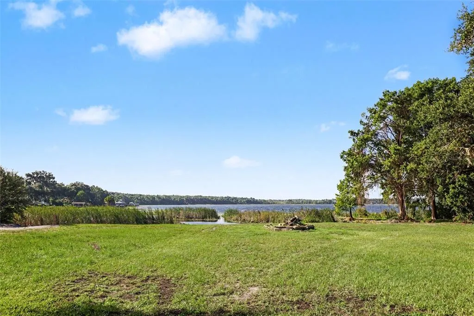
A rare footprint of true independence and versatility awaits on this unique property. The layout is anchored by a substantial four-bedroom, two-bathroom main residence, offering an expansive foundation ready to be fully reimagined and tailored to your exact design aesthetic. Completely separate from the main home, a fully **detached** in-law suite with its own private entrance and full bathroom provides ultimate privacy—making it an exceptional setup for multigenerational living, a secluded creative studio, or an independent guest retreat. Adding to the compound's functionality is a second **detached** structure: a one-car garage equipped with dedicated water access, offering incredible utility for a specialized workshop, mechanic's space, or premium storage. The outdoor areas tie the entire property together, highlighted by a built-in exterior fireplace designed to be the centerpiece of cool evening gatherings and future open-air entertaining. For the visionary buyer or investor looking to customize a highly functional estate with distinct, private spaces, this property offers a layout and canvas that standard homes simply cannot match.
| Elementary School | Middle School | High School |
|---|---|---|
| Harbour View Elementary School Elementary School | Lake Weir Middle School Middle School | Lake Weir High School High School |
| Price History | |
|---|---|
| 7/9/2026 | Listed $250,000 |
| 8/18/2026 | 12$219,900 |
General Features
| Sewer | Septic Tank |
|---|---|
| Heating | Heat Pump |
| Cooling | Central Air |
| Utilities | Cable Available,Electricity Available,Fiber Optics,Water Available |
| Roof | Shingle |
| Appliances | Dishwasher,Dryer,Range,Refrigerator,Washer |
| Zoning | R1 |
| Garage Spaces | 1 |
| Construction Materials | Block |
| Year Built | 1958 |
| View | Water |
| Levels | One |
| Property Subtype | Single Family Residence |
| Tax Year | 2025 |
| Ownership | Co-op |
| County | Marion |
| New Construction | false |
| Property Type | Residential |
| Attached Garage | true |
| Subdivision Name | SEC 11 |
| Facing Direction | Northwest |
| Garage Y/N | true |
| Other Structures | Guest House |
| Total Rooms | 10 |
| Full Baths | 3 |
| Status | Active |
| Directions | Located in Ocklawaha near Carney Island. From CR-25, take SE 100th Ave heading south toward Little Lake Weir. Turn left onto SE 132nd Place, then navigate right onto SE 105th Ave. Turn left onto SE 134th St and take an immediate left onto SE 106th Ave. The property is on the right. |
| High School | Lake Weir High School |
| City | OCKLAWAHA |
| Body of Water | LITTLE LAKE WEIR |
| Senior Community Y/N | false |
| MLS Area | 32179 - Ocklawaha |
| Lot Size Units | Square Feet |
| Lot Size Square Feet | 18295 |
| Carport Y/N | false |
| Listing Terms | Cash,Conventional |
| Elementary School | Harbour View Elementary School |
| Land Lease Y/N | false |
| Tax Annual Amount | 2125 |
| Middle/Junior High School | Lake Weir Middle School |
| Additional Parcels Y/N | false |
| Lease Considered Y/N | true |
| Building Area Units | Square Feet |
| Living Area Units | Square Feet |
| Standard Status | Active |
| Occupancy Type | Owner |
| Tax Lot | 9 |
| Legal Description | SEC 11 TWP 17 RGE 23 COM NE COR OF LOT 9 E L CARNEY S SURVEY OF GOVT LOT 9 S 18-52-00 E ALONG ELY BDY OF LOT 9 858.16 FT TO POB S 66-18-00 W 66.95 FT S 17-39-30 E 40.22 FT S 66-18-00 W 72.2 FT S 18-52-00 E 112.09 FT N 72-07-25 E 139.51 FT N 18-52-00 W 166.44 FT TO POB TOGETHER WITH A PERPETUAL EASEMENT FOR INGRESS AND EGRESS FROM AND ACROSS THE FOLLOWING DESC LANDS FOR ACCESS TO THE WATERS OF LITTLE LAKE WEIR AND FOR RECREATIONAL PURPOSES AS APPURTENANCES TO THE LAND CONVEYED HEREIN SAID EASEMEN T IS DESCRIBED AS FOLLOWS: COM AT THE NE COR OF GOV LOT 9 OF E.L. CARNEY S SURVEY OF GOV LOT 9 S 18-15 E 1024.60 FT FOR POB S 72-07-25 W 139.51 FT TH S 60-05-20 W 179.82 FT TH S 32-16 E TO THE WATERS EDGE OF LITTLE LAKE WEIR TH NELY ALG THE |
| Water View | Lake - Chain of Lakes |
| Water Access Type | Lake - Chain of Lakes |
| Minimum Lease | No Minimum |
| Water Access Y/N | true |
| ILS Total SQFT | 576 |
| ILS Under Air SQFT | 576 |
| Water View Y/N | true |
| Flood Zone Code | X |
| In Law Suite YN | true |
| In Law Suite Description | 1 Bedroom,Private Entrance |
| Flood Zone Code X | Yes |
Interior Features
| Interior Amenities | Other |
|---|---|
| Flooring | Carpet,Tile |
| Furnished Y/N | Furnished |
| Fireplace Features | Outside |
| Air Conditioning Y/N | true |
| Heating Y/N | true |
| Fireplace Y/N | true |
| Laundry Features | Common Area |
| Total Bedrooms | 5 |
| LivingAreaSource | Public Records |
| Total Baths | 3 |
Exterior Features
| Exterior Amenities | Fire Pit |
|---|---|
| Fencing | Fenced |
| Lot Features | Corner Lot,Private |
| Water Source | Well |
| Lot Size Area | 18295 |
| Foundation Details | Concrete Perimeter,Slab |
| Building Area Total | 2742 |
| Lot Dimensions | 140 x 132 |
| Lot Size Acres | 0.42 |
| Road Surface Type | Unimproved,Dirt |
| Private Pool | false |
| Waterfront Y/N | false |
| Covered Spaces | 1 |
| Road Frontage Type | Street Unpaved |
Amenities
- Foreclosure
- Views
- Short Sale
- New Construction
- Adult 55+
- Lease To Own
- No HOA Fees
- Furnished
- Primary On Main
- Air Conditioning
- Seller Finance
- Green
- Fixer Upper
- Horse
- Golf
- Fireplace
- Deck
- Garage
- Basement
- Pool
Property vs Single Family Average in 32179
Price
Taxes
Year Built
 The Greater Syracuse Association of REALTORS ®: The data relating to real estate on this web site comes in part from the Internet Data Exchange (IDX) Program of the CNYIS, powered by CNYIS. Real estate listings held by firms other than NextHome In The Sun, are marked with the IDX logo and detailed information about them includes the Listing Broker's Firm Name. All information deemed reliable but not guaranteed and should be independently verified. All properties are subject to prior sale, change
 Copyright © MFRMLS.com All information deemed reliable but not guaranteed. All properties are subject to prior sale, change or withdrawal. Neither listing broker(s) or information provider(s) shall be responsible for any typographical errors, misinformation, misprints and shall be held totally harmless. Listing(s) information is provided for consumers personal, non-commercial use and may not be used for any purpose other than to identify prospective properties consumers may be interested in purchasing. Information on this site was last updated Last updated on September 14, 2026 5:11 PM UTC The listing information on this page last changed on Last updated on September 14, 2026 5:11 PM UTCd. The data relating to real estate for sale on this website comes in part from the Internet Data Exchange program of MFR MLS.
All information deemed reliable but not guaranteed. All properties are subject to prior sale, change or withdrawal. Neither listing broker(s) or information provider(s) shall be responsible for any typographical errors, misinformation, misprints and shall be held totally harmless. Listing(s) information is provided for consumers personal, non-commercial use and may not be used for any purpose other than to identify prospective properties consumers may be interested in purchasing.
Updated on September 14, 2026 5:11 PM UTC
Copyright © MFRMLS.com All information deemed reliable but not guaranteed. All properties are subject to prior sale, change or withdrawal. Neither listing broker(s) or information provider(s) shall be responsible for any typographical errors, misinformation, misprints and shall be held totally harmless. Listing(s) information is provided for consumers personal, non-commercial use and may not be used for any purpose other than to identify prospective properties consumers may be interested in purchasing. Information on this site was last updated Last updated on September 14, 2026 5:11 PM UTC The listing information on this page last changed on Last updated on September 14, 2026 5:11 PM UTCd. The data relating to real estate for sale on this website comes in part from the Internet Data Exchange program of MFR MLS.
All information deemed reliable but not guaranteed. All properties are subject to prior sale, change or withdrawal. Neither listing broker(s) or information provider(s) shall be responsible for any typographical errors, misinformation, misprints and shall be held totally harmless. Listing(s) information is provided for consumers personal, non-commercial use and may not be used for any purpose other than to identify prospective properties consumers may be interested in purchasing.
Updated on September 14, 2026 5:11 PM UTC
 The data relating to real estate on this web site comes in part from the Internet Data Exchange (IDX) Program of NYSAMLS. Real estate listings held by firms other than NextHome In The Sun, are marked with the IDX logo and detailed information about them includes the Listing Brokers Firm Name.
Disclaimer: All information deemed reliable but not guaranteed and should be independently verified. All properties are subject to prior sale, change or withdrawal. Neither the listing broker(s) nor NextHome
The data relating to real estate on this web site comes in part from the Internet Data Exchange (IDX) Program of NYSAMLS. Real estate listings held by firms other than NextHome In The Sun, are marked with the IDX logo and detailed information about them includes the Listing Brokers Firm Name.
Disclaimer: All information deemed reliable but not guaranteed and should be independently verified. All properties are subject to prior sale, change or withdrawal. Neither the listing broker(s) nor NextHome
