
Address
1109 S San Remo Avenue, CLEARWATER, FL
Price
$ 475,000
Property Attributes
- MLS#TB8494539
- TypeSingle Family
- Listing Status Active
- CountyPinellas
- CityCLEARWATER
- AreaClearwater/Belleair
- NeighborhoodPARKWOOD SUB
- Zip33756
- StyleSingle Family Residence
- Year Built1960
- Taxes$ 2372
- Price$ 475,000
- Bedrooms3
- Full Bathrooms2
- Half Bathrooms0
- Sqr Footage1858
- Lot Size0.25 Acres
Data Source:
Stellar MLS
Property Description
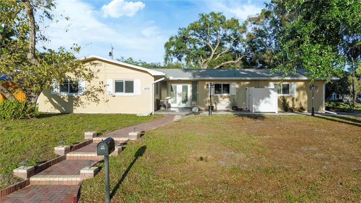
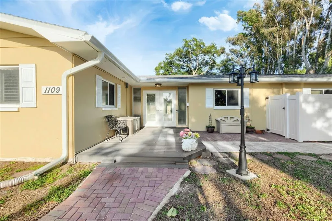
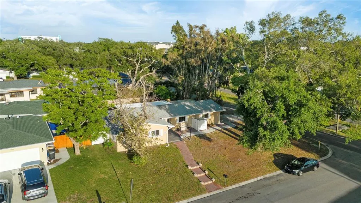
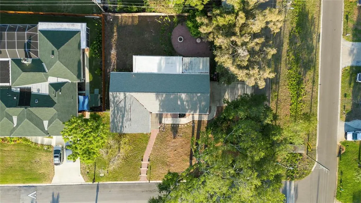
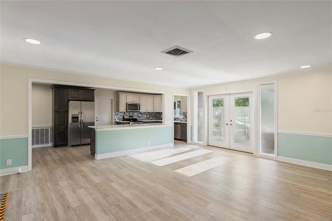
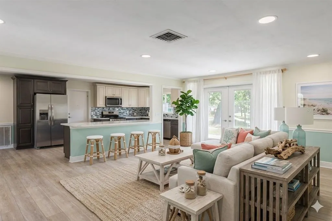
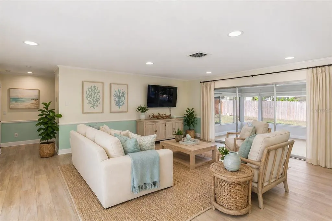
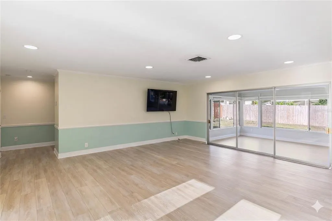
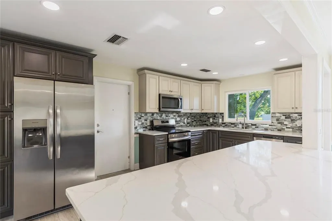
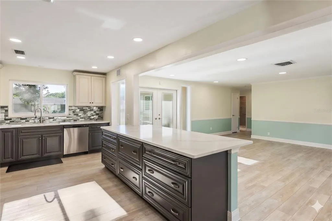
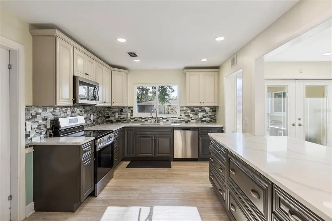
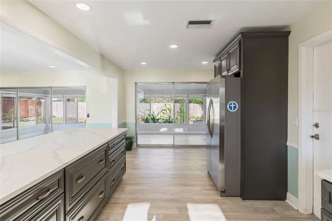
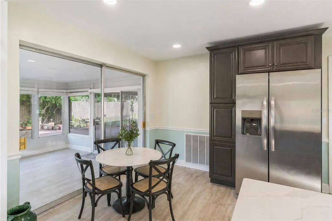
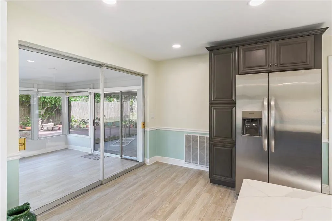
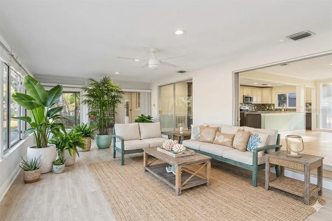
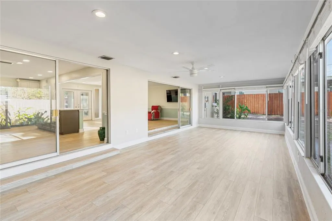
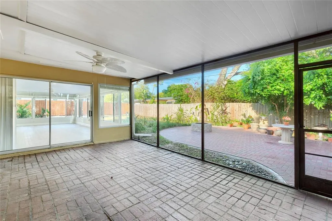
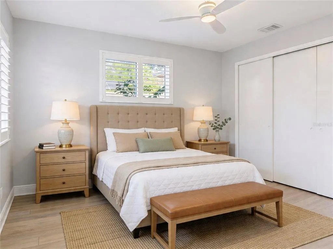
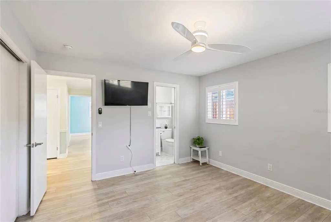
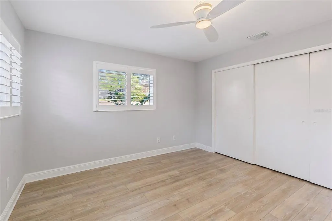
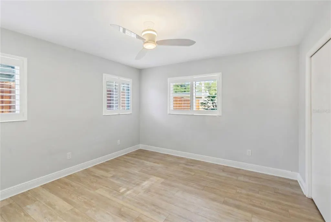
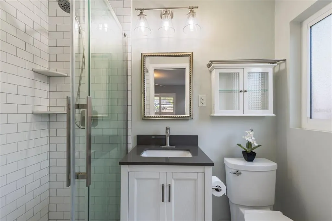
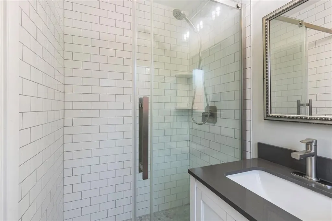
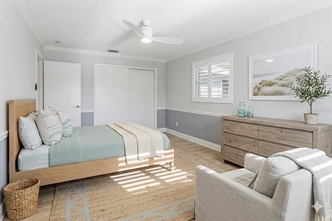
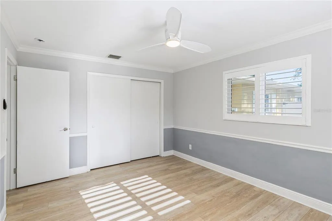
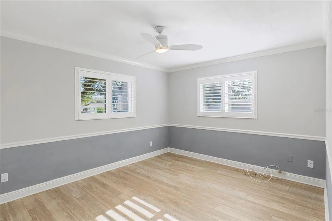
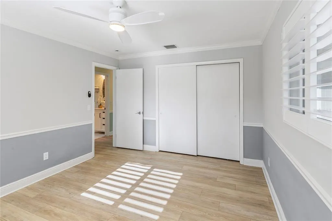
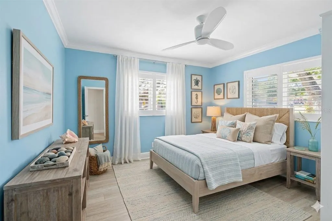
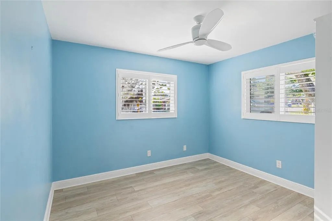
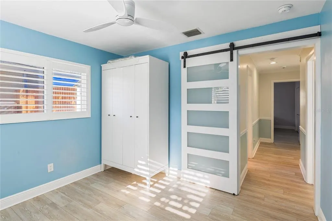
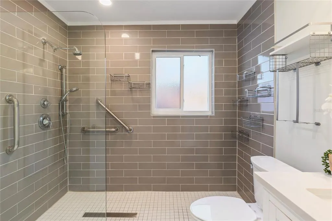
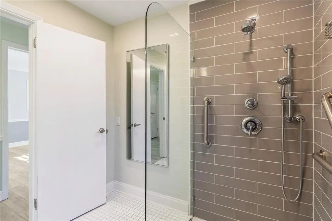
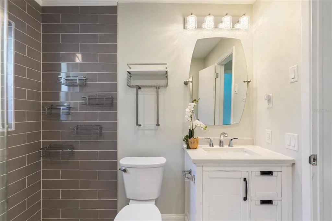
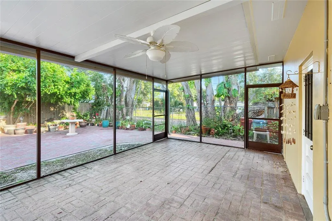
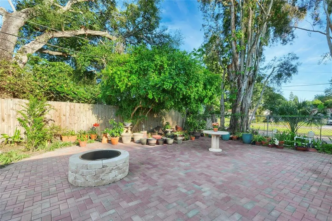
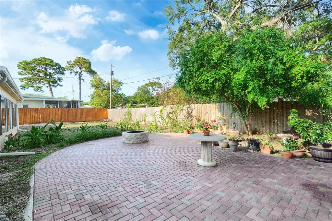
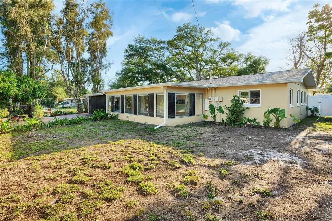
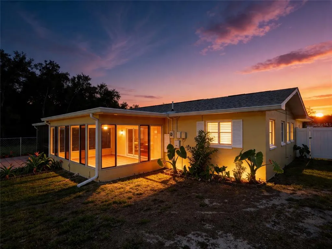
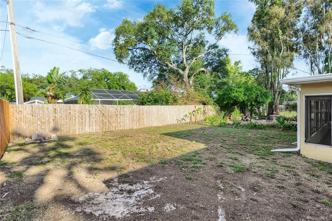
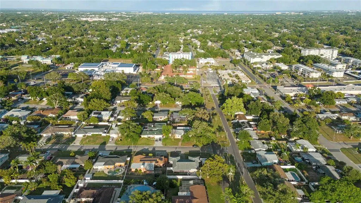
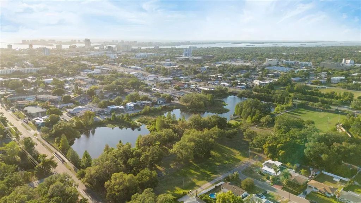
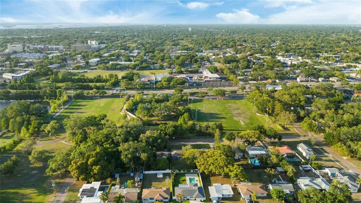
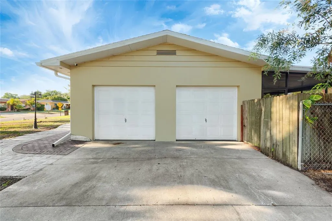
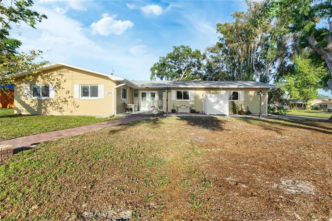
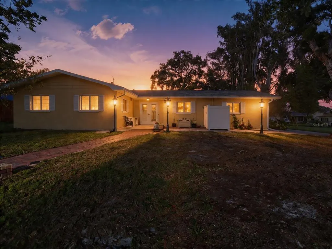
One or more photo(s) has been virtually staged. HUGE PRICE REDUCTION! MOTIVATED SELLER! A MUST-SEE HOME! Discover this very special home in the highly sought-after Parkwood Subdivision of Clearwater. This home has it all! A wonderful neighborhood, a corner lot and a thoroughly updated 3-bedroom, 2-bath home that blends thoughtful design, tons of upgrades and effortless Florida living. With a NEW gorgeous brick walkway leading to the NEW front door to the latest building code, you will find a home thoughtfully redesigned in 2021, 2024 and 2025. The kitchen features NEW quartz countertops, custom cabinetry, a striking tile backsplash, stainless steel appliances, and a versatile island with bar seating—perfect for both everyday living and entertaining. An open and airy floor plan shines with abundant natural light. Elegant french doors and dual sliding glass doors create a seamless indoor-outdoor connection, leading to an expansive Florida room with NEW pet-proof screens designed for year-round enjoyment. Just beyond, a brick-paved, screened-in patio offers the ideal setting for morning coffee or relaxed evenings with friends. Some of the upgrades include flooring (2021) , remodeled bathrooms, updated plumbing and electrical systems, a new hot water heater, improved ventilation system, recessed lighting, and plantation shutters in the bedrooms. Some of the 2025 upgrades include NEW hurricane impact windows, NEW roof, NEW gutter system with leaft filters and NEW brick patio and firepit, NEW pet-proof, scratch proof screening in the lanai and patio areas! Located just minutes from Clearwater’s world-famous beaches, the Pinellas Trail, shopping, dining, and everyday conveniences; this homes offers a quiet, tucked-away feel just moments from everything Clearwater has to offer. This home is ideal! Schedule your private showing today!
| Elementary School | Middle School | High School |
|---|---|---|
| Plumb Elementary-PN Elementary School | Oak Grove Middle-PN Middle School | Clearwater High-PN High School |
| Price History | |
|---|---|
| 4/23/2026 | Listed $575,000 |
| 5/27/2026 | 4$550,000 |
| 7/22/2026 | 5$525,000 |
| 8/10/2026 | 3$510,000 |
| 9/11/2026 | 7$475,000 |
General Features
| Sewer | Public Sewer |
|---|---|
| Heating | Electric |
| Cooling | Central Air |
| Utilities | Public,Sewer Connected,Water Connected |
| Roof | Shingle |
| Appliances | Dishwasher,Disposal,Electric Water Heater,Ice Maker,Microwave,Range,Refrigerator,Washer |
| Garage Spaces | 2 |
| Construction Materials | Block |
| Year Built | 1960 |
| Levels | One |
| Property Subtype | Single Family Residence |
| Tax Year | 2025 |
| Ownership | Fee Simple |
| County | Pinellas |
| New Construction | false |
| Property Type | Residential |
| Attached Garage | true |
| Subdivision Name | PARKWOOD SUB |
| Facing Direction | West |
| Garage Y/N | true |
| Total Rooms | 4 |
| Full Baths | 2 |
| Status | Active |
| Directions | GPS |
| High School | Clearwater High-PN |
| City | CLEARWATER |
| Senior Community Y/N | false |
| MLS Area | 33756 - Clearwater/Belleair |
| Lot Size Units | Square Feet |
| Lot Size Square Feet | 11025 |
| Carport Y/N | false |
| Listing Terms | Cash,Conventional |
| Elementary School | Plumb Elementary-PN |
| Land Lease Y/N | false |
| Tax Annual Amount | 2372.45 |
| Middle/Junior High School | Oak Grove Middle-PN |
| Additional Parcels Y/N | false |
| Lease Considered Y/N | true |
| Virtual Tour | https://www.propertypanorama.com/instaview/stellar/TB8494539 |
| Building Area Units | Square Feet |
| Living Area Units | Square Feet |
| Standard Status | Active |
| Occupancy Type | Vacant |
| Tax Lot | 11 |
| Legal Description | PARKWOOD SUB BLK F, LOT 11 |
| Minimum Lease | 1 Month |
| Water Access Y/N | false |
| Water View Y/N | false |
| Flood Zone Code | X* |
| In Law Suite YN | false |
| Flood Zone Code X | Yes |
| DockY/N | false |
Interior Features
| Interior Amenities | Kitchen/Family Room Combo,Open Floorplan,Stone Counters,Walk-In Closet(s),Window Treatments |
|---|---|
| Flooring | Luxury Vinyl |
| Furnished Y/N | Unfurnished |
| Total Stories | 1 |
| Air Conditioning Y/N | true |
| Heating Y/N | true |
| Fireplace Y/N | false |
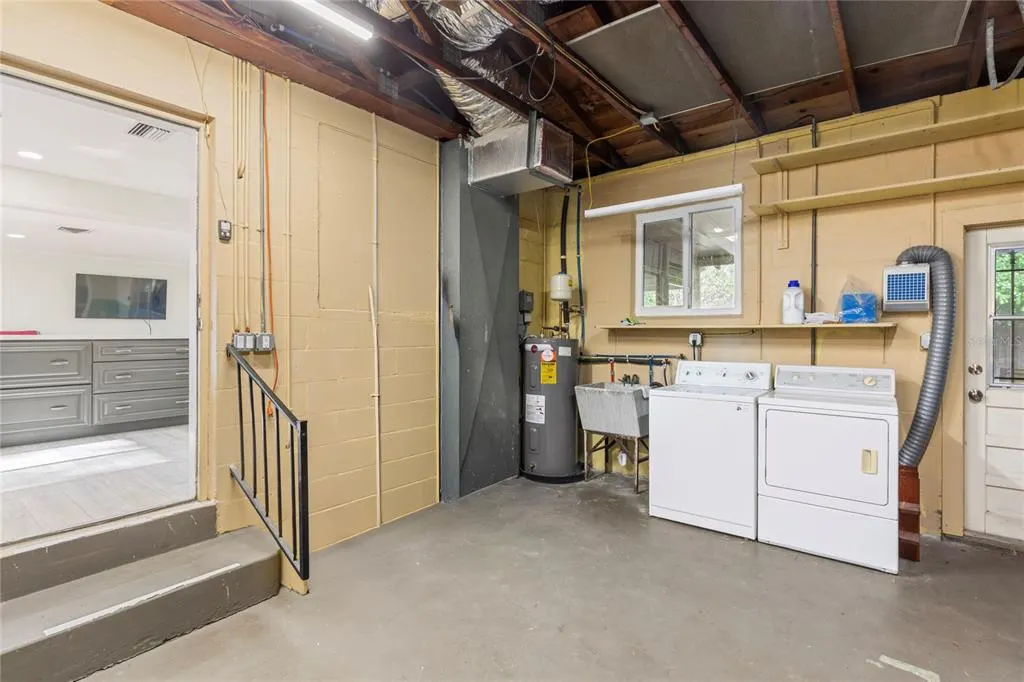
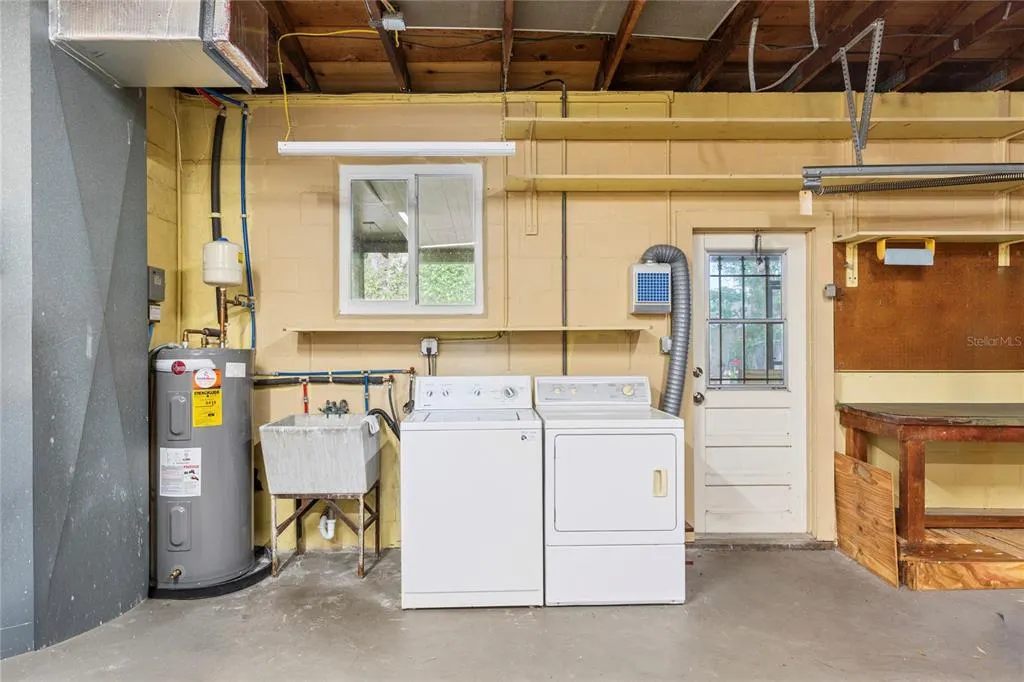
| Laundry Features | In Garage |
| Total Bedrooms | 3 |
| LivingAreaSource | Public Records |
| Total Baths | 2 |
Exterior Features
| Exterior Amenities | Fire Pit,Irrigation System,Rain Gutters |
|---|---|
| Lot Features | Corner Lot |
| Water Source | Public |
| Lot Size Area | 11025 |
| Foundation Details | Slab |
| Building Area Total | 2638 |
| Lot Dimensions | 100 x 110 |
| Lot Size Acres | 0.25 |
| Road Surface Type | Asphalt |
| Private Pool | false |
| Waterfront Y/N | false |
| Covered Spaces | 2 |
Amenities
- Foreclosure
- Views
- Short Sale
- New Construction
- Adult 55+
- Lease To Own
- No HOA Fees
- Furnished
- Primary On Main
- Air Conditioning
- Seller Finance
- Green
- Fixer Upper
- Horse
- Golf
- Fireplace
- Deck
- Garage
- Basement
- Pool
Property vs Single Family Average in 33756
Price
Taxes
Year Built
 The Greater Syracuse Association of REALTORS ®: The data relating to real estate on this web site comes in part from the Internet Data Exchange (IDX) Program of the CNYIS, powered by CNYIS. Real estate listings held by firms other than NextHome In The Sun, are marked with the IDX logo and detailed information about them includes the Listing Broker's Firm Name. All information deemed reliable but not guaranteed and should be independently verified. All properties are subject to prior sale, change
 Copyright © MFRMLS.com All information deemed reliable but not guaranteed. All properties are subject to prior sale, change or withdrawal. Neither listing broker(s) or information provider(s) shall be responsible for any typographical errors, misinformation, misprints and shall be held totally harmless. Listing(s) information is provided for consumers personal, non-commercial use and may not be used for any purpose other than to identify prospective properties consumers may be interested in purchasing. Information on this site was last updated Last updated on September 14, 2026 5:11 PM UTC The listing information on this page last changed on Last updated on September 14, 2026 5:11 PM UTCd. The data relating to real estate for sale on this website comes in part from the Internet Data Exchange program of MFR MLS.
All information deemed reliable but not guaranteed. All properties are subject to prior sale, change or withdrawal. Neither listing broker(s) or information provider(s) shall be responsible for any typographical errors, misinformation, misprints and shall be held totally harmless. Listing(s) information is provided for consumers personal, non-commercial use and may not be used for any purpose other than to identify prospective properties consumers may be interested in purchasing.
Updated on September 14, 2026 5:11 PM UTC
Copyright © MFRMLS.com All information deemed reliable but not guaranteed. All properties are subject to prior sale, change or withdrawal. Neither listing broker(s) or information provider(s) shall be responsible for any typographical errors, misinformation, misprints and shall be held totally harmless. Listing(s) information is provided for consumers personal, non-commercial use and may not be used for any purpose other than to identify prospective properties consumers may be interested in purchasing. Information on this site was last updated Last updated on September 14, 2026 5:11 PM UTC The listing information on this page last changed on Last updated on September 14, 2026 5:11 PM UTCd. The data relating to real estate for sale on this website comes in part from the Internet Data Exchange program of MFR MLS.
All information deemed reliable but not guaranteed. All properties are subject to prior sale, change or withdrawal. Neither listing broker(s) or information provider(s) shall be responsible for any typographical errors, misinformation, misprints and shall be held totally harmless. Listing(s) information is provided for consumers personal, non-commercial use and may not be used for any purpose other than to identify prospective properties consumers may be interested in purchasing.
Updated on September 14, 2026 5:11 PM UTC
 The data relating to real estate on this web site comes in part from the Internet Data Exchange (IDX) Program of NYSAMLS. Real estate listings held by firms other than NextHome In The Sun, are marked with the IDX logo and detailed information about them includes the Listing Brokers Firm Name.
Disclaimer: All information deemed reliable but not guaranteed and should be independently verified. All properties are subject to prior sale, change or withdrawal. Neither the listing broker(s) nor NextHome
The data relating to real estate on this web site comes in part from the Internet Data Exchange (IDX) Program of NYSAMLS. Real estate listings held by firms other than NextHome In The Sun, are marked with the IDX logo and detailed information about them includes the Listing Brokers Firm Name.
Disclaimer: All information deemed reliable but not guaranteed and should be independently verified. All properties are subject to prior sale, change or withdrawal. Neither the listing broker(s) nor NextHome
