

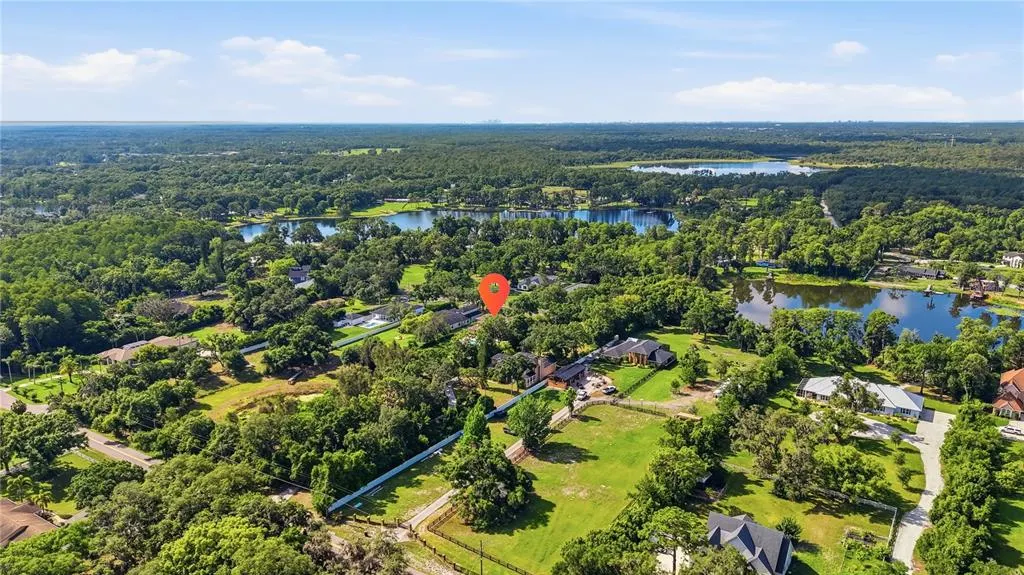
Address
9244 Rhea Drive, ODESSA, FL
Price
$ 1,100,000
Property Attributes
- MLS#TB8545789
- TypeSingle Family
- Listing Status Active
- CountyHillsborough
- CityODESSA
- AreaOdessa
- NeighborhoodWARREN ESTATES
- Zip33556
- StyleContemporary
- Year Built2005
- Taxes$ 6410
- Price$ 1,100,000
- Bedrooms5
- Full Bathrooms3
- Half Bathrooms1
- Sqr Footage3571
- Lot Size1.51 Acres
Data Source:
Stellar MLS
Property Description
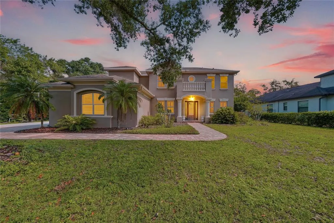
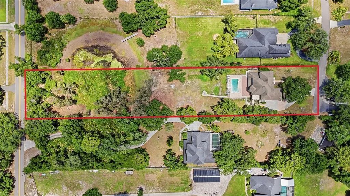
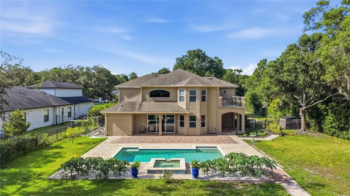
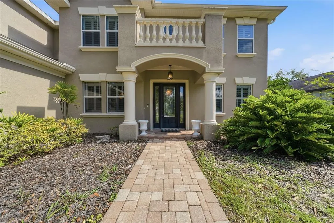
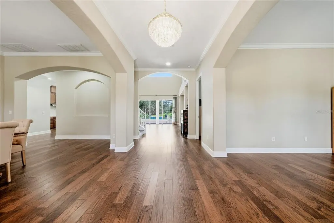
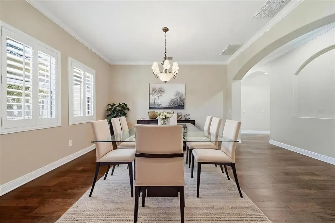
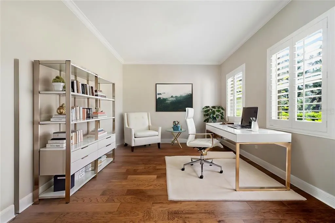
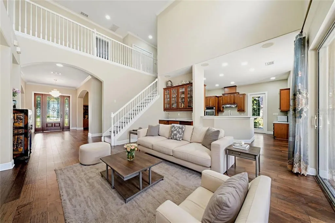
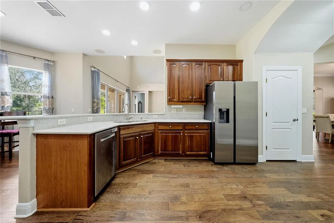
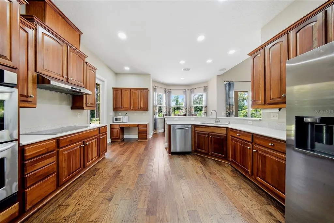
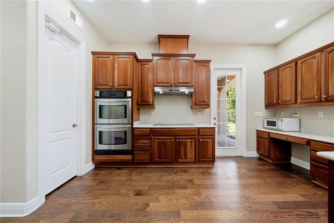
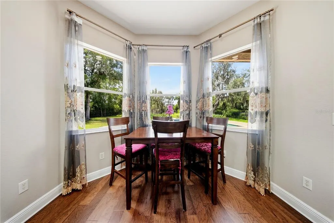
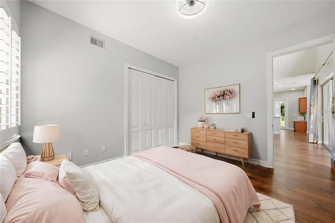
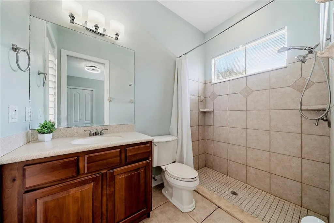
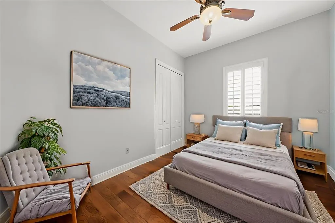
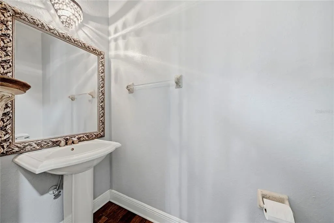
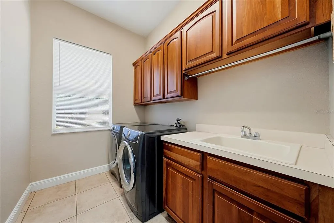
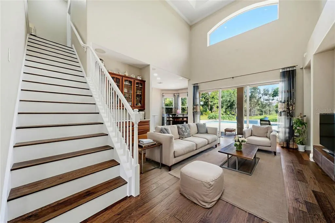
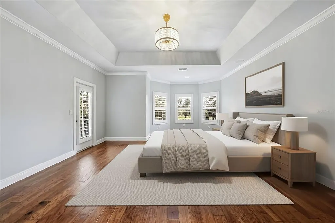
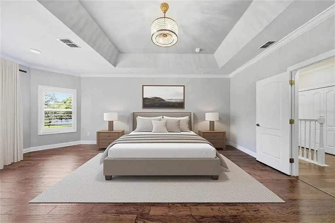
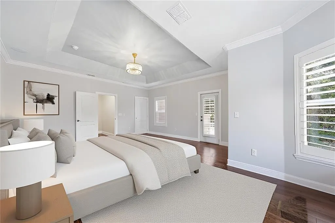
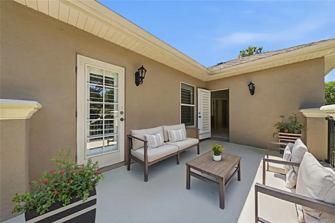
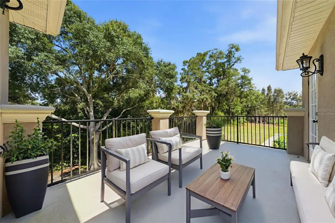
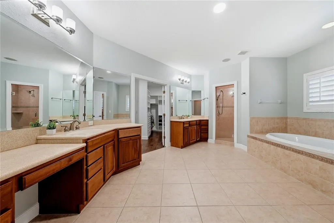
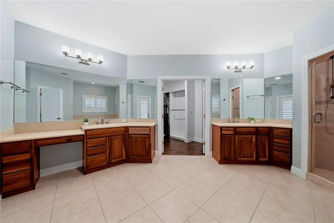
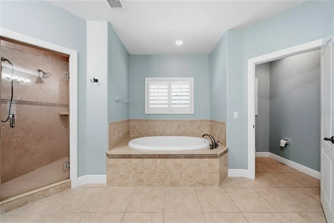
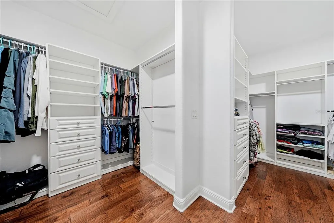
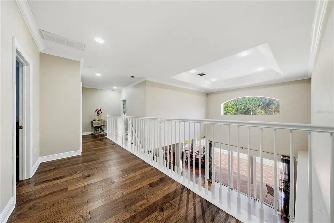
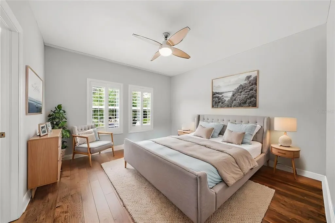
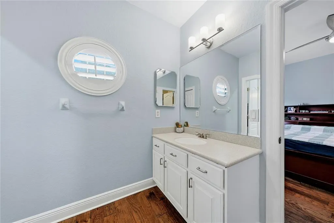
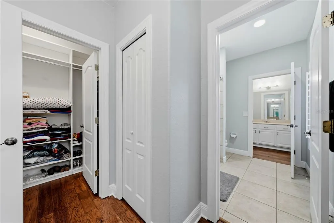
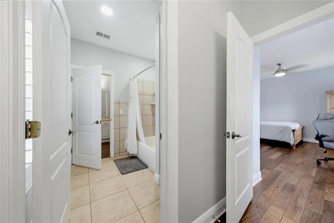
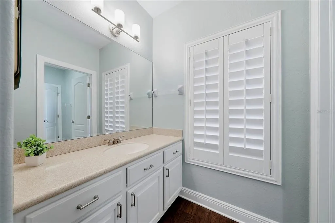
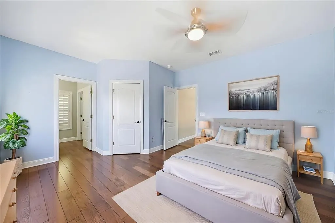
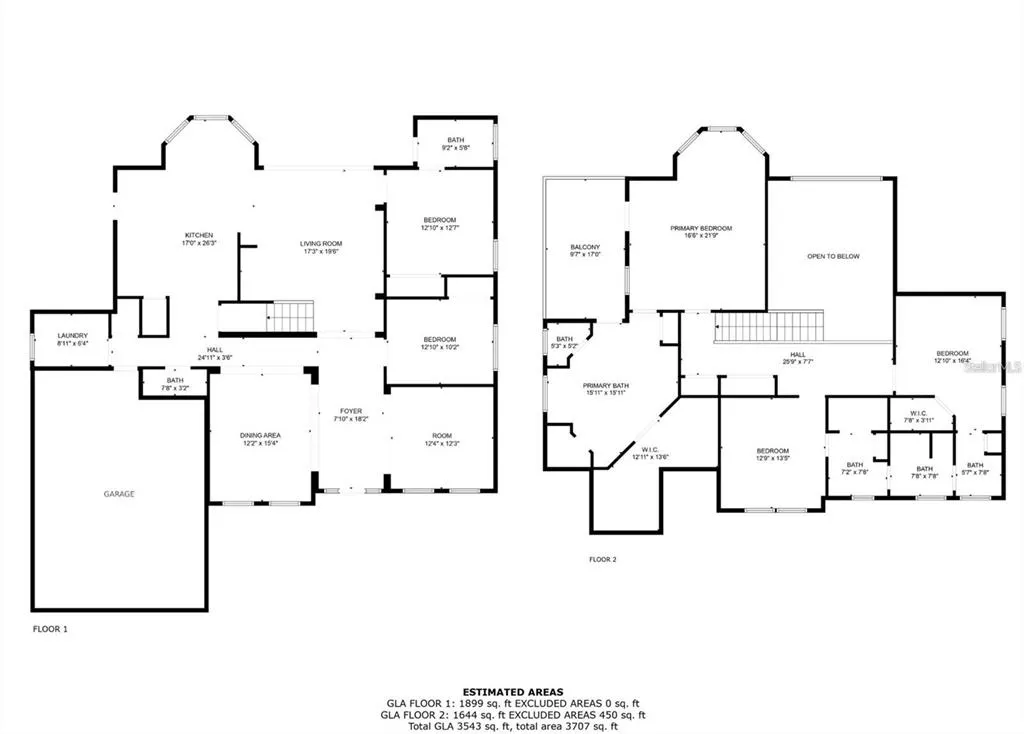
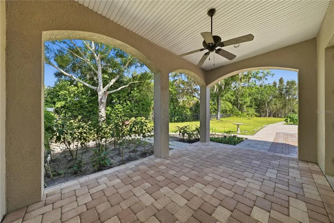
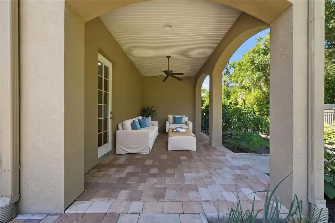
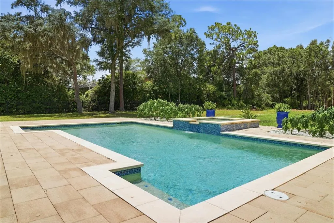
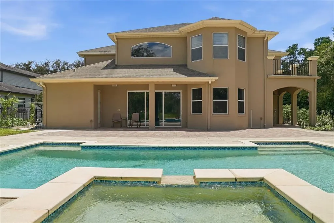
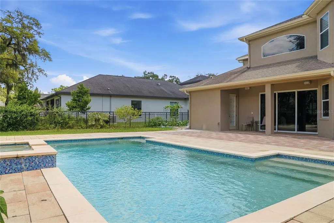
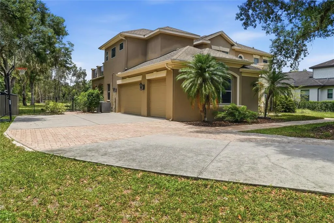
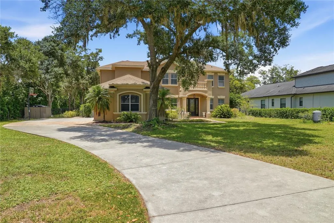
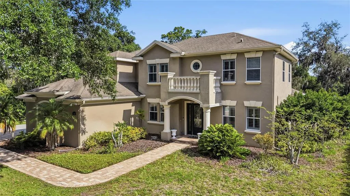
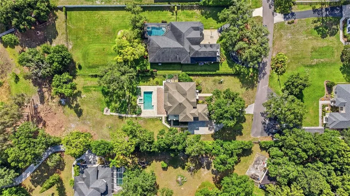
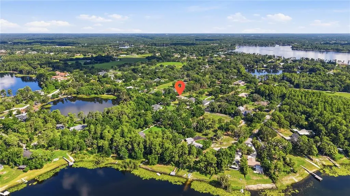
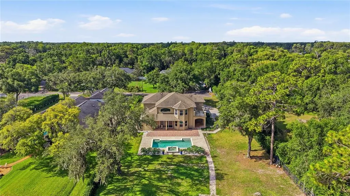
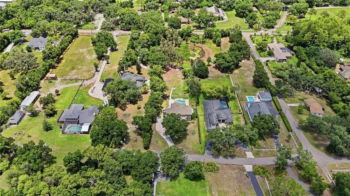
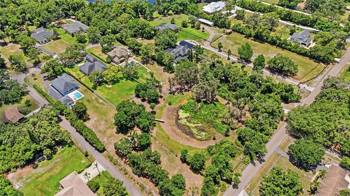
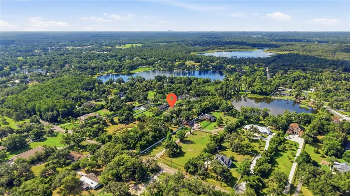
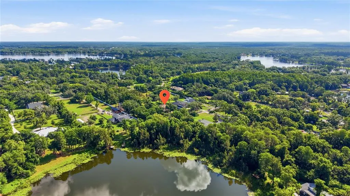
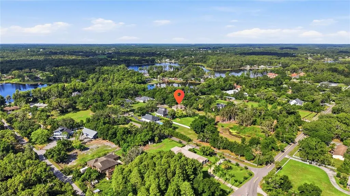
Virtually Staged. Imagine waking up to peaceful views from your private balcony, spending sunny afternoons by the pool, and ending the day under a sky full of stars with more than an acre and a half to call your own. Tucked at the end of a quiet street, this 5-bedroom, 3.5-bath Odessa retreat sits on 1.51 ACRES with AGRICULTURAL ZONING, giving you the space and freedom to truly make it yours. Inside, soaring ceilings, abundant natural light, and an open, airy layout make the home feel welcoming from the moment you step through the door. The spacious kitchen offers plenty of cabinetry and counter space and opens naturally to the dining and living areas, while a wet bar makes hosting friends and family easy. Two bedrooms are conveniently located downstairs, including one with an ensuite cabana bath, creating an ideal setup for guests, extended family, or multigenerational living. Upstairs, the primary suite feels like its own retreat, complete with a balcony overlooking the backyard. Two additional spacious bedrooms share a Jack-and-Jill bath, each with its own private vanity. Outside is where everyday life starts to feel like a vacation. The fully fenced backyard surrounds a HEATED SALTWATER POOL AND SPA, while gorgeous oak trees and mature greenery create a beautiful natural backdrop and added privacy from neighboring homes. There is plenty of room for weekend cookouts, pets, gardening, animals, or simply enjoying the peace and quiet of your own little escape. Located in a HIGHLY RATED SCHOOL DISTRICT, this home offers the best of both worlds—just minutes from the conveniences of Tampa Bay, yet with the peaceful, spacious feel of country living. This is the kind of home that gives you room to spread out, slow down, entertain, and truly live. Hard to find, and even harder to forget.
| Elementary School | Middle School | High School |
|---|---|---|
| Hammond Elementary School Elementary School | Sergeant Smith Middle-HB Middle School | Steinbrenner High School High School |
| Price History | |
|---|---|
| 9/4/2026 | Listed $1,100,000 |
General Features
| Sewer | Septic Tank |
|---|---|
| Heating | Electric |
| Cooling | Central Air,Zoned |
| Utilities | Cable Available,Electricity Connected,Phone Available,Sprinkler Well |
| Possession | Close Of Escrow |
| Roof | Shingle |
| Appliances | Built-In Oven,Cooktop,Dishwasher,Disposal,Dryer,Electric Water Heater,Exhaust Fan,Range,Range Hood,Refrigerator,Washer,Water Filtration System |
| Zoning | ASC-1 |
| Garage Spaces | 3 |
| Patio/Porch Features | Covered,Rear Porch |
| Architectural Style | Contemporary |
| Pool Features | Gunite,Heated,In Ground,Salt Water |
| Construction Materials | Stucco |
| Pets Allowed | Yes |
| Year Built | 2005 |
| View | Garden,Pool,Trees/Woods |
| Levels | Two |
| Property Subtype | Single Family Residence |
| Tax Year | 2025 |
| Ownership | Fee Simple |
| Community Features | Horses Allowed |
| Accessibility | Accessible Bedroom,Accessible Closets,Accessible Common Area,Accessible Doors,Accessible Entrance,Accessible Full Bath,Visitor Bathroom,Accessible Hallway(s),Accessible Kitchen,Accessible Central Living Area,Accessible Washer/Dryer |
| County | Hillsborough |
| New Construction | false |
| Property Type | Residential |
| Attached Garage | true |
| Subdivision Name | WARREN ESTATES |
| Facing Direction | South |
| Garage Y/N | true |
| Other Structures | Other,Shed(s) |
| Total Rooms | 10 |
| Full Baths | 3 |
| Status | Active |
| Directions | Take Keystone Rd/Tarpon Springs Rd to Crawley Rd in Keystone. South on Crawley Rd to Left/East on Roberts Rd. Turn Right onto Rhea Dr. Turn right at stop sign. Property at the end of the road on the right. |
| High School | Steinbrenner High School |
| City | ODESSA |
| Senior Community Y/N | false |
| MLS Area | 33556 - Odessa |
| Lot Size Units | Acres |
| Lot Size Square Feet | 65775 |
| Carport Y/N | false |
| Listing Terms | Cash,Conventional,VA Loan |
| Spa Features | Heated,In Ground |
| Elementary School | Hammond Elementary School |
| Land Lease Y/N | false |
| Tax Annual Amount | 6410 |
| Middle/Junior High School | Sergeant Smith Middle-HB |
| Additional Parcels Y/N | false |
| Lease Considered Y/N | true |
| Building Area Units | Square Feet |
| Living Area Units | Square Feet |
| Standard Status | Active |
| Occupancy Type | Owner |
| Tax Lot | 12 |
| Legal Description | WARREN ESTATES LOT 12 AND ADJ ST TO W |
| Minimum Lease | 1-7 Days |
| Water Access Y/N | false |
| Additional Rooms | Den/Library/Office,Formal Dining Room Separate |
| Water View Y/N | false |
| Flood Zone Code | X |
| In Law Suite YN | false |
| Flood Zone Code X | Yes |
| DockY/N | false |
Interior Features
| Interior Amenities | Ceiling Fan(s),Coffered Ceiling(s),Crown Molding,High Ceilings,Open Floorplan,PrimaryBedroom Upstairs,Solid Surface Counters,Solid Wood Cabinets,Split Bedroom,Thermostat,Walk-In Closet(s),Wet Bar,Window Treatments |
|---|---|
| Flooring | Engineered Hardwood,Tile |
| Furnished Y/N | Unfurnished |
| Air Conditioning Y/N | true |
| Heating Y/N | true |
| Window Features | Double Pane Windows,Window Treatments |
| Fireplace Y/N | false |
| Half Baths | 1 |
| Laundry Features | Electric Dryer Hookup,Inside,Laundry Room,Washer Hookup |
| Total Bedrooms | 5 |
| LivingAreaSource | Public Records |
| Total Baths | 4 |
Exterior Features
| Exterior Amenities | Balcony,Irrigation System,Private Mailbox,Private Yard,Rain Gutters,Sliding Doors |
|---|---|
| Vegetation | Fruit Trees,Mature Landscaping,Oak Trees,Trees/Landscaped |
| Fencing | Fenced |
| Parking Features | Driveway |
| Lot Features | Cul-De-Sac,Pasture,Street Dead-End,Unincorporated,Zoned for Horses |
| Water Source | Well |
| Lot Size Area | 1.51 |
| Foundation Details | Block |
| Spa | true |
| Building Area Total | 4904 |
| Lot Size Acres | 1.51 |
| Road Surface Type | Paved,Asphalt |
| Private Pool | true |
| Waterfront Y/N | false |
| Covered Spaces | 3 |
| Road Frontage Type | Street Dead-End,Street Paved |
Amenities
- Foreclosure
- Views
- Short Sale
- New Construction
- Adult 55+
- Lease To Own
- No HOA Fees
- Furnished
- Primary On Main
- Air Conditioning
- Seller Finance
- Green
- Fixer Upper
- Horse
- Golf
- Fireplace
- Deck
- Garage
- Basement
- Pool
Property vs Single Family Average in 33556
Price
Taxes
Year Built
 The Greater Syracuse Association of REALTORS ®: The data relating to real estate on this web site comes in part from the Internet Data Exchange (IDX) Program of the CNYIS, powered by CNYIS. Real estate listings held by firms other than NextHome In The Sun, are marked with the IDX logo and detailed information about them includes the Listing Broker's Firm Name. All information deemed reliable but not guaranteed and should be independently verified. All properties are subject to prior sale, change
 Copyright © MFRMLS.com All information deemed reliable but not guaranteed. All properties are subject to prior sale, change or withdrawal. Neither listing broker(s) or information provider(s) shall be responsible for any typographical errors, misinformation, misprints and shall be held totally harmless. Listing(s) information is provided for consumers personal, non-commercial use and may not be used for any purpose other than to identify prospective properties consumers may be interested in purchasing. Information on this site was last updated Last updated on September 13, 2026 4:37 PM UTC The listing information on this page last changed on Last updated on September 13, 2026 4:37 PM UTCd. The data relating to real estate for sale on this website comes in part from the Internet Data Exchange program of MFR MLS.
All information deemed reliable but not guaranteed. All properties are subject to prior sale, change or withdrawal. Neither listing broker(s) or information provider(s) shall be responsible for any typographical errors, misinformation, misprints and shall be held totally harmless. Listing(s) information is provided for consumers personal, non-commercial use and may not be used for any purpose other than to identify prospective properties consumers may be interested in purchasing.
Updated on September 13, 2026 4:37 PM UTC
Copyright © MFRMLS.com All information deemed reliable but not guaranteed. All properties are subject to prior sale, change or withdrawal. Neither listing broker(s) or information provider(s) shall be responsible for any typographical errors, misinformation, misprints and shall be held totally harmless. Listing(s) information is provided for consumers personal, non-commercial use and may not be used for any purpose other than to identify prospective properties consumers may be interested in purchasing. Information on this site was last updated Last updated on September 13, 2026 4:37 PM UTC The listing information on this page last changed on Last updated on September 13, 2026 4:37 PM UTCd. The data relating to real estate for sale on this website comes in part from the Internet Data Exchange program of MFR MLS.
All information deemed reliable but not guaranteed. All properties are subject to prior sale, change or withdrawal. Neither listing broker(s) or information provider(s) shall be responsible for any typographical errors, misinformation, misprints and shall be held totally harmless. Listing(s) information is provided for consumers personal, non-commercial use and may not be used for any purpose other than to identify prospective properties consumers may be interested in purchasing.
Updated on September 13, 2026 4:37 PM UTC
 The data relating to real estate on this web site comes in part from the Internet Data Exchange (IDX) Program of NYSAMLS. Real estate listings held by firms other than NextHome In The Sun, are marked with the IDX logo and detailed information about them includes the Listing Brokers Firm Name.
Disclaimer: All information deemed reliable but not guaranteed and should be independently verified. All properties are subject to prior sale, change or withdrawal. Neither the listing broker(s) nor NextHome
The data relating to real estate on this web site comes in part from the Internet Data Exchange (IDX) Program of NYSAMLS. Real estate listings held by firms other than NextHome In The Sun, are marked with the IDX logo and detailed information about them includes the Listing Brokers Firm Name.
Disclaimer: All information deemed reliable but not guaranteed and should be independently verified. All properties are subject to prior sale, change or withdrawal. Neither the listing broker(s) nor NextHome
