
Address
1526 Lake Polo Drive, ODESSA, FL
Price
$ 790,000
Property Attributes
- MLS#W7887453
- TypeSingle Family
- Listing Status Pending
- CountyPasco
- CityODESSA
- AreaOdessa
- NeighborhoodGREY HAWK AT LAKE POLO
- Zip33556
- StyleCustom Florida Ranch
- Year Built2005
- Taxes$ 8944
- Price$ 790,000
- Bedrooms4
- Full Bathrooms4
- Half Bathrooms0
- Sqr Footage2911
- Lot Size0.51 Acres
Data Source:
Stellar MLS
Property Description
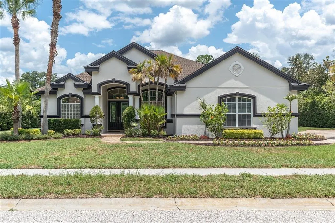
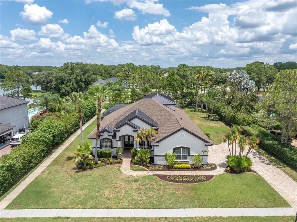
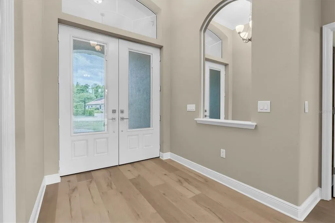
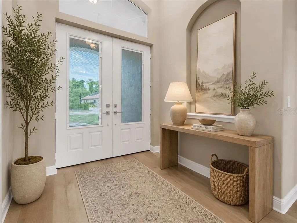
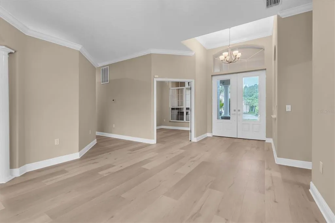
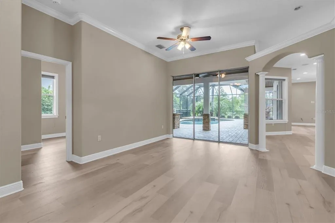
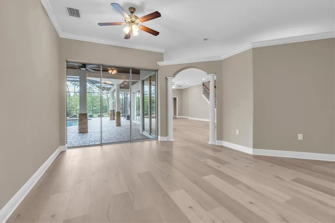
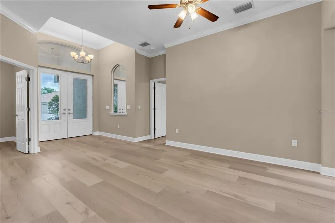
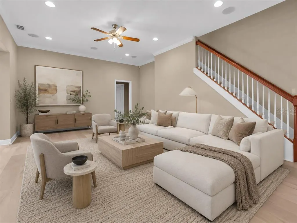
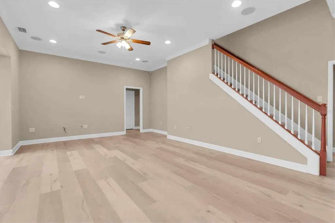
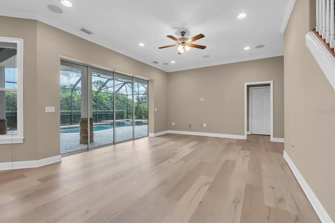
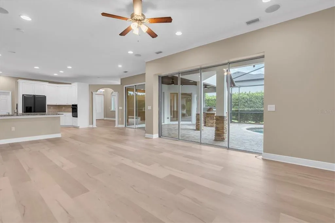
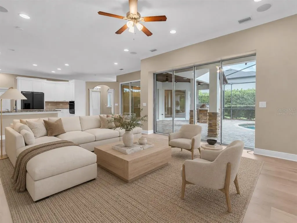
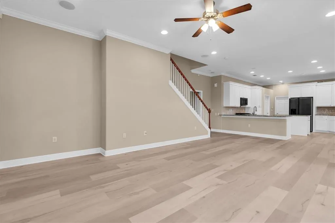
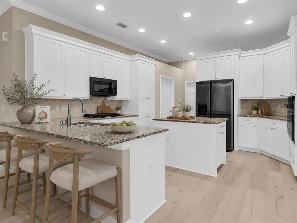
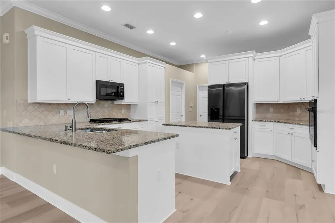
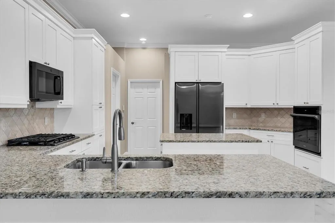
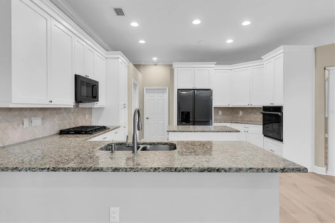

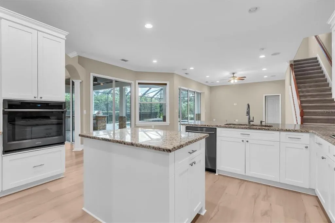
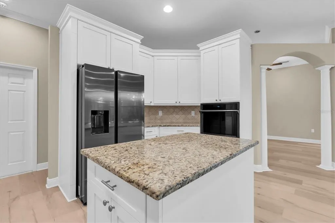
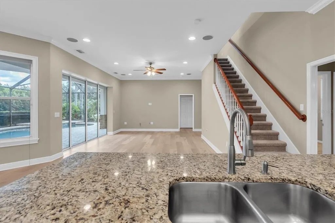
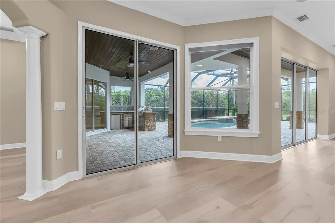
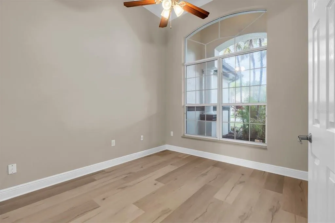
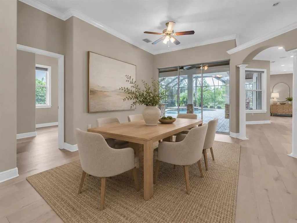
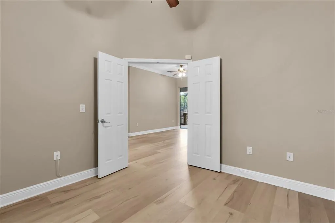
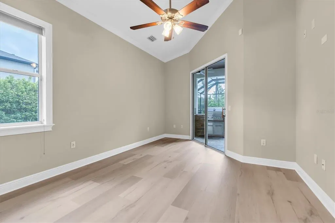
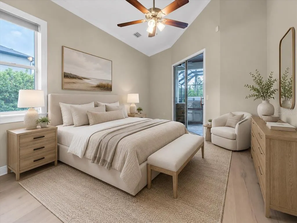
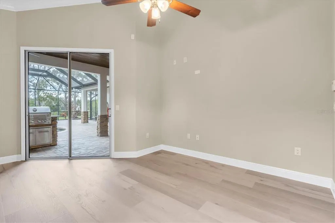
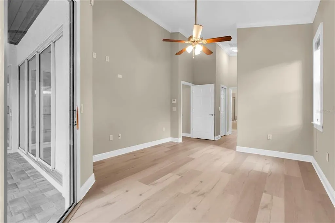
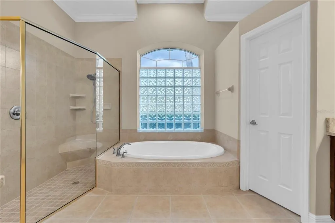
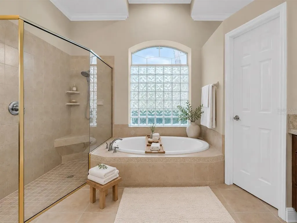
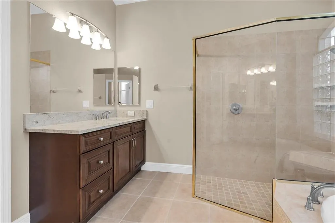
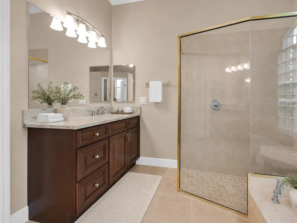
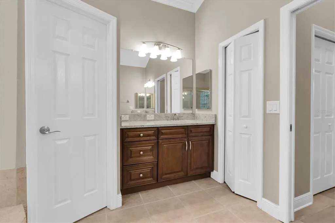
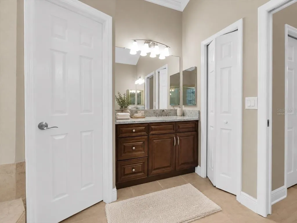
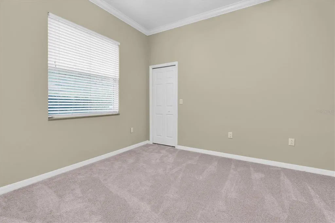
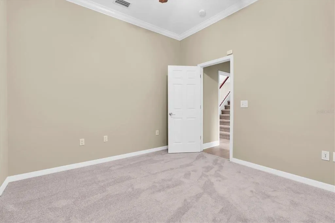
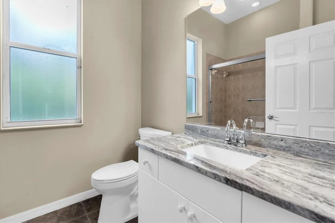
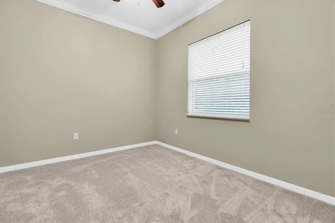
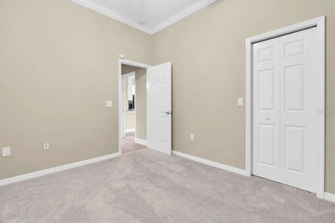
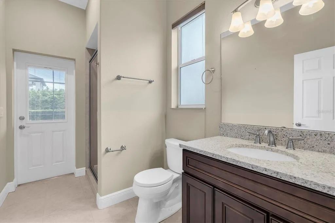
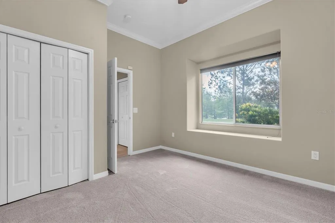
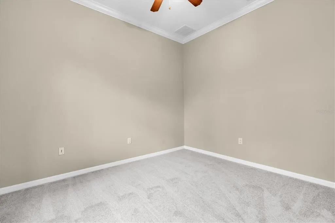
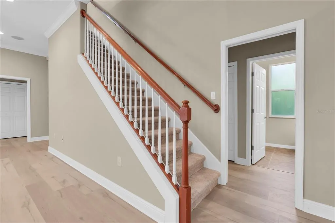
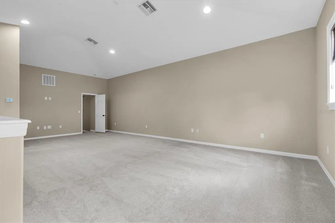
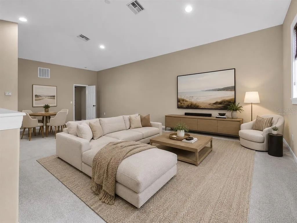
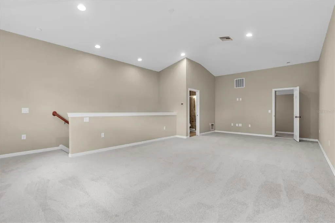
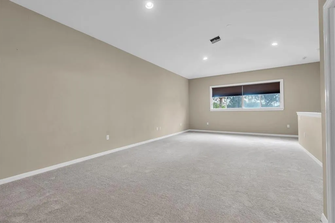
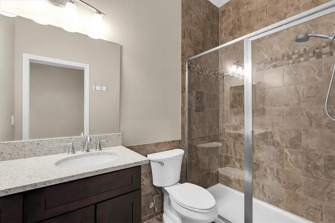
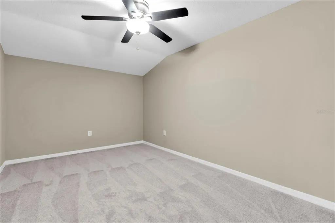
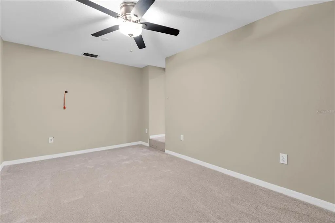
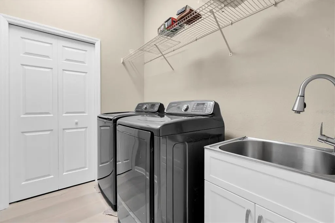
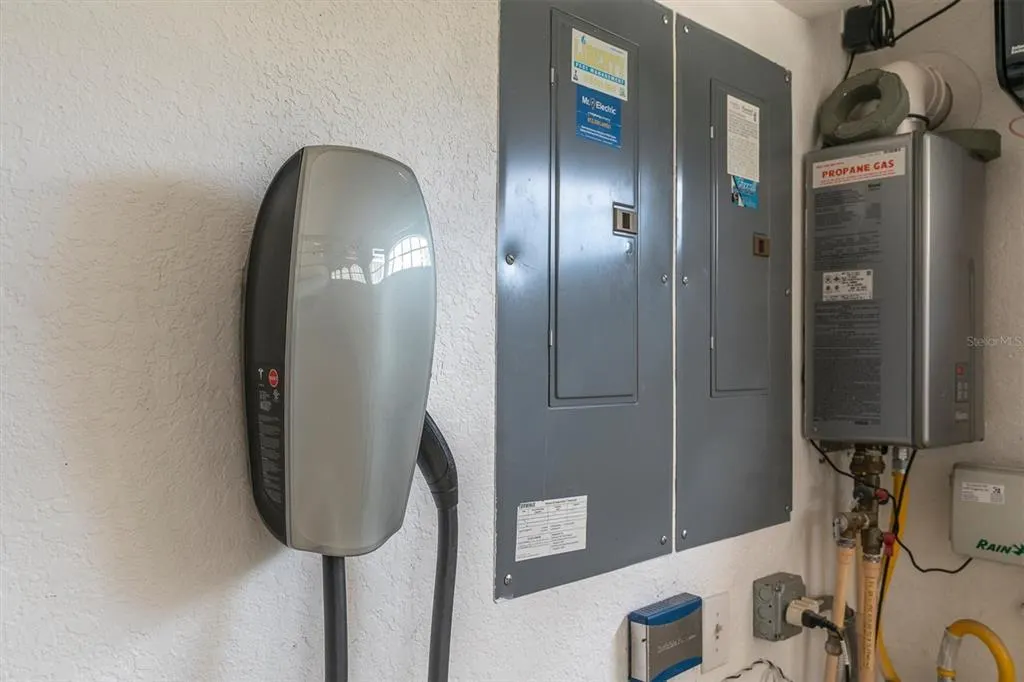
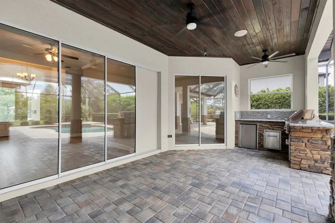
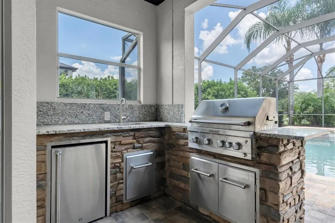
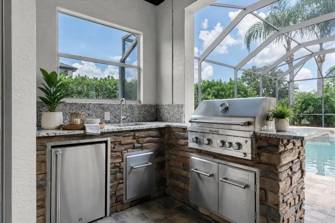
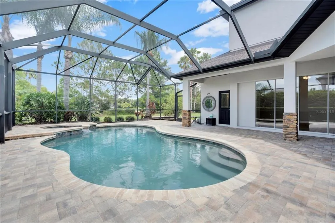
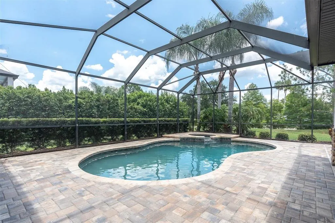
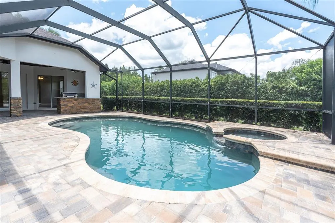
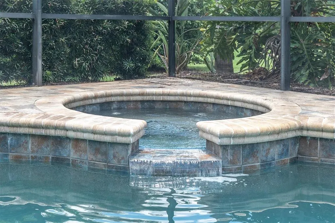
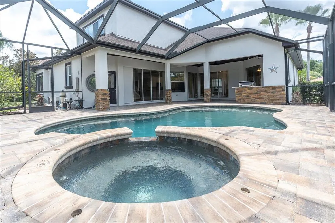
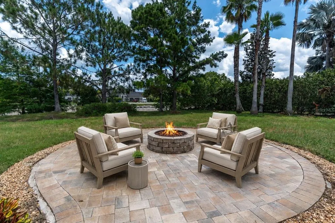
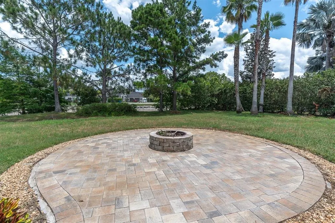
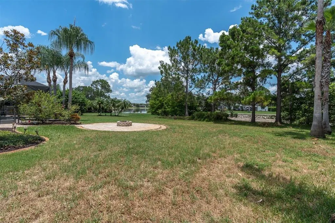
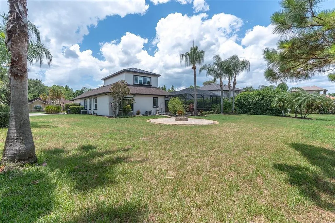
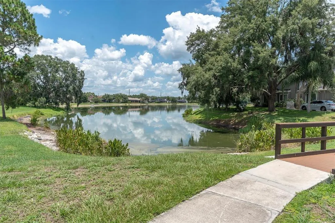
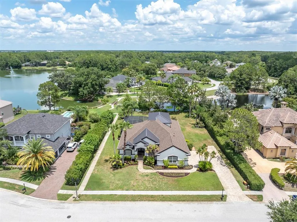
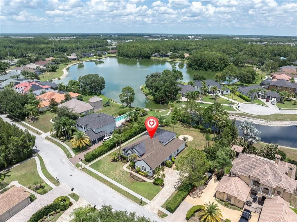
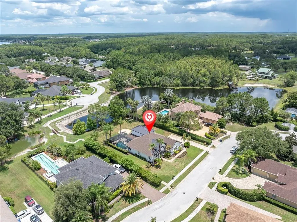
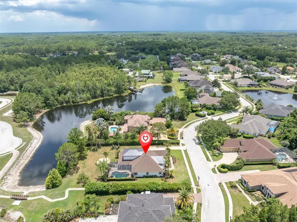
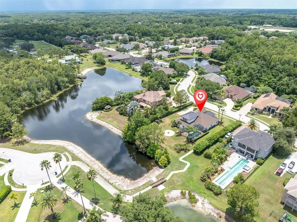
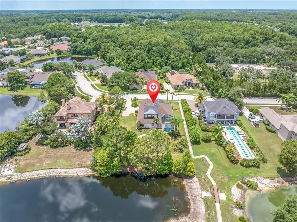
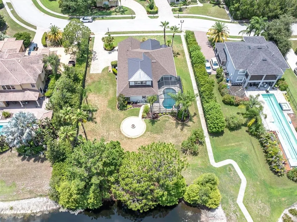
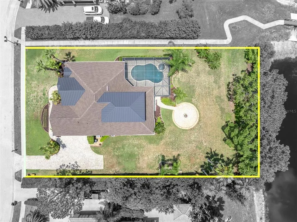
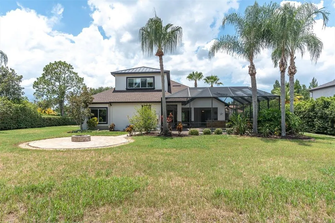
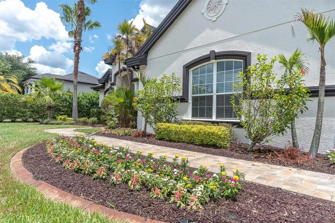
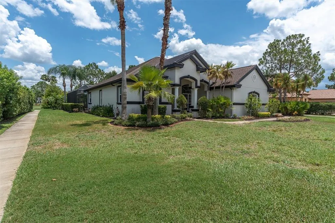
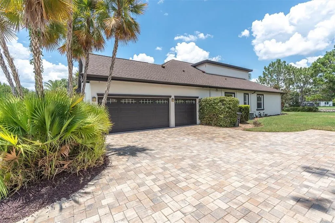
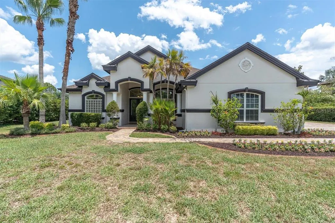
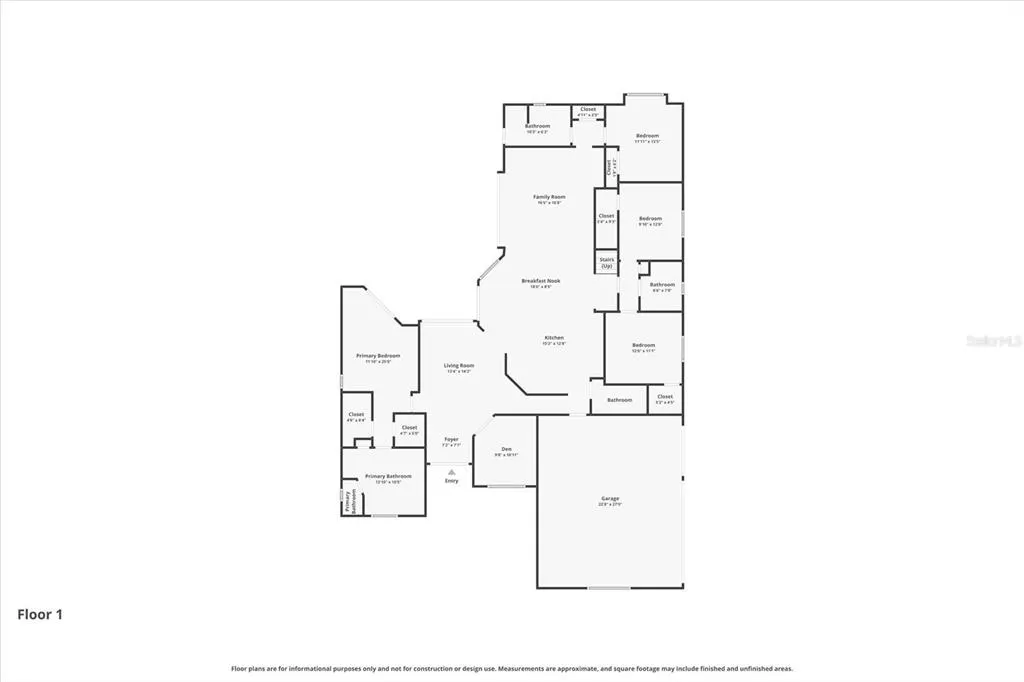
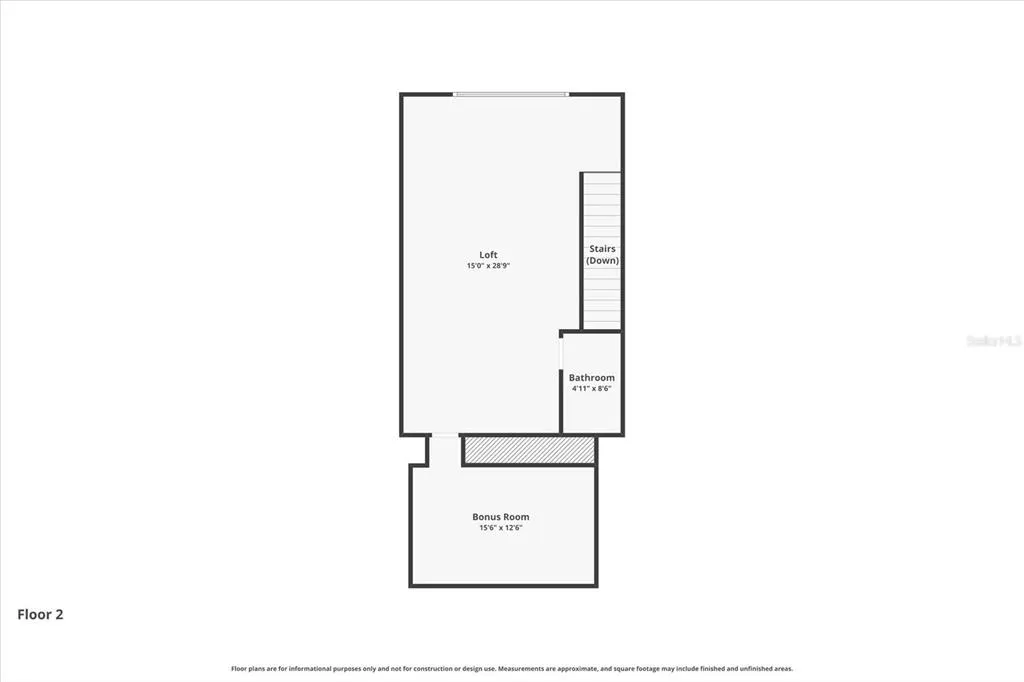
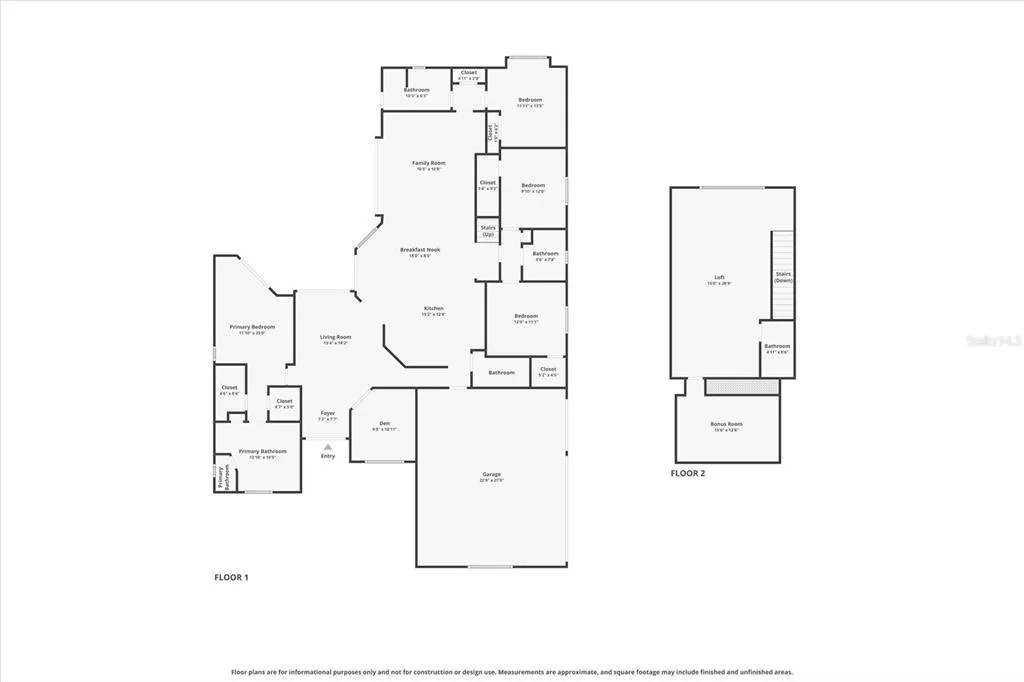
Under contract-accepting backup offers. Virtually Staged. Rarely does a home in Grey Hawk at Lake Polo offer this combination of land, water, lifestyle, and move-in-ready design. Perfectly positioned on an oversized half-acre homesite with peaceful pond views, this freshly renewed Odessa residence delivers the space, privacy, and elevated Florida living buyers are searching for, all within a gated community and sought-after school area. Outdoors, this home truly separates itself. The screened pavered lanai features a private pool and heated spa, two generous covered entertaining spaces, and an outdoor kitchen designed for year-round Florida living. Beyond the lanai, the backyard opens to an expansive lawn with a paver fire pit area and tranquil water views, creating a setting that feels private, usable, and difficult to duplicate at this price point. From the moment you arrive, the curb appeal feels polished and inviting with fresh exterior paint, a new roof, lush landscaping, a paver drive, and a side-entry 3-car garage with oversized parking, golf cart parking, and EV charging. Inside, the home has been beautifully updated with fresh interior paint, new luxury vinyl flooring, new carpet, and a clean, current palette that makes every room feel bright, calm, and ready. The floor plan is exceptionally versatile, offering 4 bedrooms, 4 full bathrooms, a dedicated office, formal and casual living spaces, an expansive upstairs loft with a full bathroom, and an additional bonus room that creates a true surprise space. Whether used as a media room, game room, teen retreat, fitness area, homeschool space, guest lounge, or second office, this home adapts beautifully to the way people live today. The main living areas are open and spacious with high ceilings, abundant natural light, and seamless views to the screened outdoor living area. At the heart of the home, the refreshed kitchen brings timeless style and everyday function together with stone countertops, solid wood cabinetry, soft-close upgraded cabinet features, built-in oven, cooktop, range hood, generous prep space, and a natural connection to the great room and dining areas. The main-floor primary suite offers a peaceful retreat with a glass slider overlooking the resort-style lanai, pool, spa, and pond beyond. Dual walk-in closets add everyday luxury, while the spacious bath features dual vanities, soaking tub, private water closet, linen storage, and walk-in shower. Grey Hawk at Lake Polo offers a gated setting with private roads, park, playground, dog park, sidewalks, golf carts permitted, and community lake access with dock/fishing amenities. With a Flood Zone X designation, no reported damage from the 2024 storms, no CDD, and a convenient Odessa location near Trinity, Tampa, top schools, shopping, dining, and the Veterans/Suncoast Expressway, this home delivers the lifestyle buyers wait for. For 3D walkthrough and more, copy and paste: bit.ly/1526LakePolo Fresh, spacious, beautifully updated, and set on one of the most compelling homesites in the community — this is the one to see now.
| Elementary School | Middle School | High School |
|---|---|---|
| Odessa Elementary Elementary School | Seven Springs Middle-PO Middle School | J.W. Mitchell High-PO High School |
| Price History | |
|---|---|
| 7/9/2026 | Listed $790,000 |
General Features
| Sewer | Public Sewer |
|---|---|
| Heating | Central,Electric,Heat Pump,Zoned |
| Cooling | Central Air,Zoned |
| Utilities | BB/HS Internet Available,Cable Connected,Electricity Connected,Fiber Optics,Fire Hydrant,Other,Phone Available,Public,Sewer Connected,Street Lights,Water Connected |
| Possession | Close Of Escrow |
| Roof | Metal,Shingle |
| Appliances | Built-In Oven,Convection Oven,Cooktop,Dishwasher,Disposal,Dryer,Gas Water Heater,Microwave,Range,Range Hood,Refrigerator,Tankless Water Heater,Washer,Water Softener |
| Zoning | MPUD |
| HOA Fee | 207 |
| Garage Spaces | 3 |
| Association Fee Includes | 24-Hour Guard,Common Area Taxes,Manager,Private Road,Security,Trash |
| Patio/Porch Features | Covered,Deck,Enclosed,Patio,Porch,Screened |
| Architectural Style | Custom,Florida,Ranch |
| Pool Features | Gunite,In Ground,Lighting,Screen Enclosure,Tile |
| Construction Materials | Block,Stucco,Wood Frame |
| Pets Allowed | Yes |
| Year Built | 2005 |
| View | Garden,Pool,Trees/Woods,Water |
| Levels | Two |
| Property Subtype | Single Family Residence |
| Tax Year | 2025 |
| Ownership | Fee Simple |
| Waterfront Features | Lake,Pond |
| Community Features | Dock,Fishing,Lake,Water Access,Deed Restrictions,Dog Park,Gated Community - Guard,Golf Carts OK,Park,Playground,Sidewalks,Special Community Restrictions |
| Assoc Fee Paid Per | Monthly |
| County | Pasco |
| New Construction | false |
| Property Type | Residential |
| Association Amenities | Gated,Park,Playground,Trail(s) |
| Attached Garage | true |
| Subdivision Name | GREY HAWK AT LAKE POLO |
| Facing Direction | West |
| Garage Y/N | true |
| Other Structures | Outdoor Kitchen |
| Total Rooms | 10 |
| Full Baths | 4 |
| Status | Pending |
| Directions | SR 54 to Grey Hawk. Turn into Guard gate and turn right. Follow to home on left. |
| High School | J.W. Mitchell High-PO |
| City | ODESSA |
| Association Name | Associa Gulf Coast/Monica Beltran |
| Senior Community Y/N | false |
| MLS Area | 33556 - Odessa |
| Lot Size Units | Square Feet |
| Lot Size Square Feet | 22116 |
| Carport Y/N | false |
| Listing Terms | Cash,Conventional,VA Loan |
| Spa Features | Heated,In Ground |
| Elementary School | Odessa Elementary |
| Land Lease Y/N | false |
| Tax Annual Amount | 8944 |
| Middle/Junior High School | Seven Springs Middle-PO |
| Additional Parcels Y/N | false |
| Lease Considered Y/N | true |
| Virtual Tour | https://lightlineproductions.hd.pics/1526-Lake-Polo-Dr/idx |
| Building Area Units | Square Feet |
| Living Area Units | Square Feet |
| Standard Status | Active Under Contract |
| Occupancy Type | Owner |
| Tax Lot | 9 |
| Legal Description | GREY HAWK AT LAKE POLO PB 49 PG 140 LOT 9 |
| Water View | Pond |
| Water Access Type | Lake,Pond |
| Minimum Lease | 1-2 Years |
| Water Access Y/N | true |
| Monthly HOA Amount | 207 |
| Additional Rooms | Bonus Room,Den/Library/Office,Formal Dining Room Separate,Formal Living Room Separate,Great Room,Inside Utility,Interior In-Law Suite w/No Private Entry,Loft,Media Room,Storage Rooms |
| Water View Y/N | true |
| Flood Zone Code | X |
| In Law Suite YN | true |
| In Law Suite Description | 2+ Bathrooms,2+ Bedrooms,Attached,No Private Entrance |
| Flood Zone Code X | Yes |
| DockY/N | false |
Interior Features
| Interior Amenities | Ceiling Fan(s),Eating Space In Kitchen,High Ceilings,Open Floorplan,Primary Bedroom Main Floor,Solid Wood Cabinets,Split Bedroom,Stone Counters,Thermostat,Walk-In Closet(s),Window Treatments |
|---|---|
| Flooring | Carpet,Luxury Vinyl,Tile |
| Furnished Y/N | Unfurnished |
| Total Stories | 2 |
| Air Conditioning Y/N | true |
| Heating Y/N | true |
| Window Features | Blinds,Shades,Window Treatments |
| Fireplace Y/N | false |
| Laundry Features | Electric Dryer Hookup,Inside,Laundry Room,Washer Hookup |
| Total Bedrooms | 4 |
| LivingAreaSource | Public Records |
| Total Baths | 4 |
Exterior Features
| Exterior Amenities | Fire Pit,Irrigation System,Lighting,Outdoor Kitchen,Rain Gutters,Sidewalk,Sliding Doors |
|---|---|
| Vegetation | Mature Landscaping,Trees/Landscaped |
| Parking Features | Driveway,Electric Vehicle Charging Station(s),Garage Door Opener,Garage Faces Side,Golf Cart Parking,Guest,Oversized |
| Lot Features | Cleared,In County,Landscaped,Level,Oversized Lot,Sidewalk,Street Dead-End,Unincorporated |
| Water Source | Public |
| Lot Size Area | 22116 |
| Foundation Details | Slab |
| Spa | true |
| Building Area Total | 4103 |
| Lot Size Acres | 0.51 |
| Road Surface Type | Paved,Asphalt |
| Private Pool | true |
| Waterfront Y/N | true |
| Covered Spaces | 3 |
| Road Frontage Type | Street Dead-End,Street Paved,Private Road |
| Builder Model | Custom Home |
| Road Responsibility | Private Maintained Road |
Amenities
- Foreclosure
- Views
- Short Sale
- New Construction
- Adult 55+
- Lease To Own
- No HOA Fees
- Furnished
- Primary On Main
- Air Conditioning
- Seller Finance
- Green
- Fixer Upper
- Horse
- Golf
- Fireplace
- Deck
- Garage
- Basement
- Pool
Property vs Single Family Average in 33556
Price
Taxes
Year Built
 The Greater Syracuse Association of REALTORS ®: The data relating to real estate on this web site comes in part from the Internet Data Exchange (IDX) Program of the CNYIS, powered by CNYIS. Real estate listings held by firms other than NextHome In The Sun, are marked with the IDX logo and detailed information about them includes the Listing Broker's Firm Name. All information deemed reliable but not guaranteed and should be independently verified. All properties are subject to prior sale, change
 Copyright © MFRMLS.com All information deemed reliable but not guaranteed. All properties are subject to prior sale, change or withdrawal. Neither listing broker(s) or information provider(s) shall be responsible for any typographical errors, misinformation, misprints and shall be held totally harmless. Listing(s) information is provided for consumers personal, non-commercial use and may not be used for any purpose other than to identify prospective properties consumers may be interested in purchasing. Information on this site was last updated Last updated on September 16, 2026 4:01 PM UTC The listing information on this page last changed on Last updated on September 16, 2026 4:01 PM UTCd. The data relating to real estate for sale on this website comes in part from the Internet Data Exchange program of MFR MLS.
All information deemed reliable but not guaranteed. All properties are subject to prior sale, change or withdrawal. Neither listing broker(s) or information provider(s) shall be responsible for any typographical errors, misinformation, misprints and shall be held totally harmless. Listing(s) information is provided for consumers personal, non-commercial use and may not be used for any purpose other than to identify prospective properties consumers may be interested in purchasing.
Updated on September 16, 2026 4:01 PM UTC
Copyright © MFRMLS.com All information deemed reliable but not guaranteed. All properties are subject to prior sale, change or withdrawal. Neither listing broker(s) or information provider(s) shall be responsible for any typographical errors, misinformation, misprints and shall be held totally harmless. Listing(s) information is provided for consumers personal, non-commercial use and may not be used for any purpose other than to identify prospective properties consumers may be interested in purchasing. Information on this site was last updated Last updated on September 16, 2026 4:01 PM UTC The listing information on this page last changed on Last updated on September 16, 2026 4:01 PM UTCd. The data relating to real estate for sale on this website comes in part from the Internet Data Exchange program of MFR MLS.
All information deemed reliable but not guaranteed. All properties are subject to prior sale, change or withdrawal. Neither listing broker(s) or information provider(s) shall be responsible for any typographical errors, misinformation, misprints and shall be held totally harmless. Listing(s) information is provided for consumers personal, non-commercial use and may not be used for any purpose other than to identify prospective properties consumers may be interested in purchasing.
Updated on September 16, 2026 4:01 PM UTC
 The data relating to real estate on this web site comes in part from the Internet Data Exchange (IDX) Program of NYSAMLS. Real estate listings held by firms other than NextHome In The Sun, are marked with the IDX logo and detailed information about them includes the Listing Brokers Firm Name.
Disclaimer: All information deemed reliable but not guaranteed and should be independently verified. All properties are subject to prior sale, change or withdrawal. Neither the listing broker(s) nor NextHome
The data relating to real estate on this web site comes in part from the Internet Data Exchange (IDX) Program of NYSAMLS. Real estate listings held by firms other than NextHome In The Sun, are marked with the IDX logo and detailed information about them includes the Listing Brokers Firm Name.
Disclaimer: All information deemed reliable but not guaranteed and should be independently verified. All properties are subject to prior sale, change or withdrawal. Neither the listing broker(s) nor NextHome
